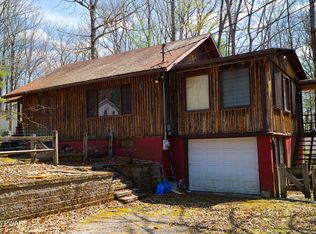
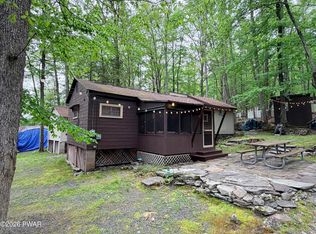
Nestled among the tall trees of Hawley, this cozy single-story cottage offers a peaceful retreat in the heart of the Poconos. The exterior features classic white siding with dark trim and a durable metal roof. A stone walkway leads to the front porch, where the quiet of the wooded surroundings sets the tone for relaxed country living.Inside, the home presents a simple layout ready for your personal touch. The kitchen includes wood cabinetry and a window that brings in natural light from the yard. The living area features a stone-framed opening that once housed a fireplace, adding character and potential for restoration. Each room carries a sense of warmth and possibility -- from the carpeted bedrooms with natural light filtering through the windows to the bathroom with updated fixtures awaiting final installation.This property invites you to bring your vision to life, whether you're looking for a weekend getaway, a rental investment, or a full-time residence surrounded by nature. Located just minutes from Lake Wallenpaupack and downtown Hawley's shops and restaurants, 9 2nd Street offers the perfect balance of privacy and convenience in one of Pennsylvania's most scenic small towns.
For sale
$88,500
9 2nd Rd, Hawley, PA 18428
2beds
724sqft
Single Family Residence
Built in 1950
4,791 Square Feet Lot
$-- Zestimate®
$122/sqft
$-- HOA
What's special
Cozy single-story cottageDurable metal roofKitchen includes wood cabinetry
- 4 days
- 887
- 86
Likely to sell faster than
Zillow last checked:
Listing updated:
Listed by:
Emma G Djiya 610-301-8803,
1ST CLASS REALTY - PA 570-775-6110
Source: PWAR as distributed by MLS GRID,MLS#: PW263482
Facts & features
Interior
Bedrooms & bathrooms
- Bedrooms: 2
- Bathrooms: 1
- Full bathrooms: 1
Bedroom 1
- Area: 110
- Dimensions: 10 x 11
Bedroom 2
- Area: 140
- Dimensions: 14 x 10
Bathroom 1
- Area: 42
- Dimensions: 7 x 6
Kitchen
- Area: 144
- Dimensions: 12 x 12
Living room
- Area: 168
- Dimensions: 12 x 14
Heating
- Electric, Propane
Features
- Drywall
- Flooring: Carpet, Vinyl
- Basement: Crawl Space
- Attic: None
- Has fireplace: No
Interior area
- Total structure area: 864
- Total interior livable area: 724 sqft
- Finished area above ground: 724
- Finished area below ground: 0
Property
Features
- Levels: One
- Stories: 1
- Has view: Yes
- View description: Trees/Woods
- Body of water: None
Lot
- Size: 4,791 Square Feet
- Features: Wooded
Details
- Parcel number: 19000130131
- Zoning: Residential
- Special conditions: In Foreclosure,Real Estate Owned
Construction
Type & style
- Home type: SingleFamily
- Architectural style: Ranch
- Property subtype: Single Family Residence
Materials
- Aluminum Siding, Vinyl Siding
- Roof: Metal
Condition
- New construction: No
- Year built: 1950
Utilities & green energy
- Sewer: Septic Tank
- Water: Well
- Utilities for property: Electricity Available
Community & HOA
Community
- Subdivision: None
HOA
- Has HOA: No
Location
- Region: Hawley
Financial & listing details
- Price per square foot: $122/sqft
- Tax assessed value: $63,800
- Annual tax amount: $1,006
- Date on market: 10/7/2026
- Cumulative days on market: 5 days
- Listing terms: Cash
- Electric utility on property: Yes
Estimated market value
Not available
Estimated sales range
Not available
$1,551/mo
Price history
Price history is unavailable.
Public tax history
| Year | Property taxes | Tax assessment |
|---|---|---|
| 2025 | $914 +3% | $63,800 |
| 2024 | $887 | $63,800 |
| 2023 | $887 +14.3% | $63,800 +78.2% |
| 2022 | $776 +1.8% | $35,800 |
| 2021 | $762 +33.6% | $35,800 |
| 2020 | $571 +7.1% | $35,800 |
| 2019 | $533 -23.8% | $35,800 |
| 2018 | $699 +327% | $35,800 |
| 2017 | $164 -46.9% | $35,800 |
| 2016 | $308 | $35,800 +7.2% |
| 2014 | $308 | $33,400 |
| 2013 | -- | $33,400 |
| 2012 | -- | $33,400 |
| 2011 | -- | $33,400 |
| 2010 | -- | $33,400 |
| 2007 | -- | $33,400 |
Find assessor info on the county website
Monthly payment
Est. payment
Payment breakdown
Explore the cost of this home by adjusting the details. Changes won't be saved.Climate risks
Neighborhood: 18428
Similar homes
- $99,000-- bd-- ba814 sqft225 Bellemonte Ave, Hawley, PA 18428For Sale

 MLS ID #PW263102, Robert McGinnis, CENTURY 21 Country Lake Homes - Hawley. PWAR as distributed by MLS GRID
 - $119,0002 bd1 ba731 sqft65 Cone Ln, Hawley, PA 18428For Sale
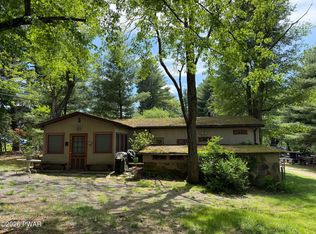 MLS ID #PW261728, Eric James Ehrhardt, Davis R. Chant - Lake Wallenpaupack. PWAR as distributed by MLS GRID
 - $99,0002 bd1 ba835 sqft207 Pulsar Dr, Hawley, PA 18428For Sale
 MLS ID #PW263375, Kevin Orr, Iron Valley R E Innovate. PWAR as distributed by MLS GRID
 - $129,9003 bd1 ba555 sqft624 Hog Rd, Hawley, PA 18428For Sale
 MLS ID #PW261604, Debra K. Gunnip, Davis R. Chant - Lake Wallenpaupack. PWAR as distributed by MLS GRID
 - $129,5002 bd1 ba604 sqft849 Well Dr, Tafton, PA 18464For SaleMLS ID #PW262143, Patti Steimling, Davis R. Chant - Lake Wallenpaupack. PWAR as distributed by MLS GRID
- $92,0002 bd1 ba900 sqft32 McCabe Ave, Carbondale, PA 18407For Sale
 MLS ID #SC264987, Janine M. Christian, NASSER REAL ESTATE, INC.. GSBR as distributed by MLS GRID
 - $129,9002 bd-- ba895 sqft401 Lake Giles Rd, Hawley, PA 18428For SaleMLS ID #PW262414, Debra K. Gunnip, Davis R. Chant - Lake Wallenpaupack. PWAR as distributed by MLS GRID
- $129,9002 bd2 ba1k sqft30 Ute Path, Gouldsboro, PA 18424For Sale
 MLS ID #PAWN2000992, Donald Little, Weichert Realtors. Bright MLS
 - $99,9002 bd-- ba588 sqft123 Mosier Rd, Dingmans Ferry, PA 18328For SaleMLS ID #PW260847, Beth Derrick, Keller Williams RE Hawley. PWAR as distributed by MLS GRID
- $85,0003 bd2 ba1k sqft191 Poplar St, Archbald, PA 18403For SaleMLS ID #SC260747, Maria Muchal Berta, REALTY NETWORK GROUP. GSBR as distributed by MLS GRID
- $49,0004 bd1 ba1k sqft47 Terrace St, Carbondale, PA 18407For SaleMLS ID #SC265061, Thomas Cerra, Ruddy Realty. GSBR as distributed by MLS GRID
- $65,0001 bd1 ba740 sqft115 Owego Ln, Shohola, PA 18458For SaleMLS ID #PW253109, Joseph McNeely, Weichert Realtors - Ruffino Real Estate. PWAR as distributed by MLS GRID
- $115,0001 bd1 ba741 sqft1191 Aberdeen Rd, Madison Township, PA 18444For SaleMLS ID #SC264829, Alexander Weidenbaum, Redstone Run Realty. GSBR as distributed by MLS GRID
- $89,9002 bd1 ba400 sqft157 Chickasaw Ln Lot 3308, Shohola, PA 18458For SaleMLS ID #PW263022, David Silverman, Weichert Realtors - Ruffino Real Estate. PWAR as distributed by MLS GRID
- $87,0002 bd1 ba700 sqft149 Commanche Dr, Shohola, PA 18458For SaleMLS ID #PW260421, Tammy S Wilson, Weichert Realtors - Ruffino Real Estate. PWAR as distributed by MLS GRID
