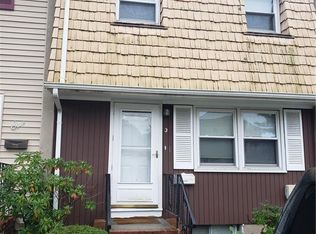
Move right into this beautifully updated townhouse-style condo featuring 3 spacious bedrooms, 1 full bathroom and (2) additional powder rooms, gleaming hardwood floors, and a freshly painted interior. This two-story home offers a bright, functional layout with generous living and dining spaces, plus recent updates throughout. The finished basement provides additional flexible living space, perfect for a family room, home office, gym, or playroom. Combining comfort, style, and low-maintenance living, this move-in-ready home is an excellent opportunity for today’s buyer. Don’t miss your chance to make it yours—schedule your private showing today!
Pending
$629,900
9 Alan Road #9, Spring Valley, NY 10977
3beds
1,500sqft
Condominium, Residential
Built in 1972
-- sqft lot
$-- Zestimate®
$420/sqft
$398/mo HOA
What's special
Freshly painted interiorBright functional layoutGleaming hardwood floors
- 49 days
- 19
- 0
Zillow last checked:
Listing updated:
Listed by:
REO Edge LLC 914-262-3919,
Theodore Weinstein 914-262-3919
Source: OneKey® MLS as distributed by MLS GRID,MLS#: 1031058
Facts & features
Interior
Bedrooms & bathrooms
- Bedrooms: 3
- Bathrooms: 3
- Full bathrooms: 1
- 1/2 bathrooms: 2
Heating
- Natural Gas
Cooling
- Central Air
Appliances
- Included: Dishwasher, Microwave, Oven, Range, Refrigerator, Stainless Steel Appliance(s)
- Laundry: Washer/Dryer Hookup, Electric Dryer Hookup, Washer Hookup
Features
- Entrance Foyer, Pantry, Recessed Lighting, Storage
- Flooring: Ceramic Tile, Hardwood
- Basement: Finished
- Attic: Scuttle
- Common walls with other units/homes: 1 Common Wall
Interior area
- Total structure area: 1,500
- Total interior livable area: 1,500 sqft
Property
Parking
- Parking features: Parking Lot
Features
- Levels: Three Or More
- Patio & porch: Deck
Lot
- Size: 871 Square Feet
Details
- Parcel number: 39260505706900010010000605
- Special conditions: None
Construction
Type & style
- Home type: Condo
- Property subtype: Condominium, Residential
- Attached to another structure: Yes
Materials
- Frame
Condition
- Year built: 1972
Utilities & green energy
- Sewer: Public Sewer
- Water: Public
- Utilities for property: Electricity Connected, Natural Gas Connected, Sewer Connected, Water Connected
Community & HOA
Community
- Subdivision: Country Village Heights Condominium
HOA
- Has HOA: Yes
- Amenities included: Maintenance Grounds
- Services included: Common Area Maintenance, Maintenance Grounds, Trash
- HOA fee: $398 monthly
- HOA name: Country Village Heights Condo
Location
- Region: Spring Valley
Financial & listing details
- Price per square foot: $420/sqft
- Tax assessed value: $16,515
- Annual tax amount: $6,379
- Date on market: 8/6/2026
- Cumulative days on market: 49 days
- Listing agreement: Exclusive Right To Sell
- Electric utility on property: Yes
Estimated market value
Not available
Estimated sales range
Not available
Not available
Price history
| Date | Event | Price |
|---|---|---|
| 8/21/2026 | Pending sale | $629,900$420/sqft |
Source:  OneKey® MLS as distributed by MLS GRID #1031058 Report a problem OneKey® MLS as distributed by MLS GRID #1031058 Report a problem | ||
| 8/6/2026 | Listed for sale | $629,900$420/sqft |
Source: OneKey® MLS as distributed by MLS GRID #1031058 Report a problem | ||
Public tax history
Tax history is unavailable.
Monthly payment
Climate risks
Neighborhood: 10977
Nearby schools
Schools provided by the listing agent
- Elementary: Elmwood Elementary School
- Middle: Kakiat Elementary School
- High: Ramapo High School
Source: OneKey® MLS as distributed by MLS GRID. This data may not be complete. We recommend contacting the local school district to confirm school assignments for this home.
Similar homes
- $625,0004 bd2 ba1.4k sqft7 Caravella Lane, Nanuet, NY 10954For Sale
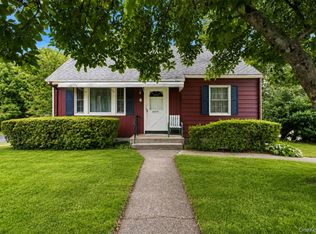
 MLS ID #1044965, Yosef Morgan, Listing by: Team W Realty LLC. OneKey® MLS as distributed by MLS GRID
 - $389,0001 bd2 ba1k sqft292 Hubert Humphrey Drive, Spring Valley, NY 10977For Sale
 MLS ID #1042967, Jacob Zigelman, Listing by: eRealty Advisors, Inc. OneKey® MLS as distributed by MLS GRID
 - $585,0003 bd2 ba1.4k sqft321 Tallwood Drive, Hartsdale, NY 10530For Sale
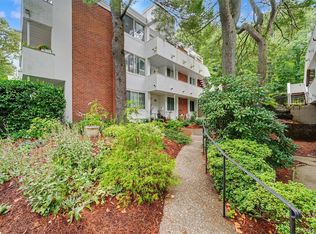 MLS ID #1039864, Michael A. Tarallo, Listing by: Giner Real Estate Inc.. OneKey® MLS as distributed by MLS GRID
 - $679,0003 bd2 ba1.6k sqft8 Loran Court, Nanuet, NY 10954For Sale
 MLS ID #1044629, Natalie Frawley, Listing by: Julia B Fee Sothebys Int. Rlty. OneKey® MLS as distributed by MLS GRID
 - $599,0003 bd1 ba1.5k sqft2 Francis Place, Nyack, NY 10960For SaleMLS ID #1034039, Margaret C Boyle, Listing by: Keller Williams Hudson Valley. OneKey® MLS as distributed by MLS GRID
- $599,0002 bd3 ba1.8k sqft4 Trevor Lake Drive, Congers, NY 10920For SaleMLS ID #1042887, Jimmy T Joseph, Listing by: J Realty Group. OneKey® MLS as distributed by MLS GRID
- $469,0002 bd3 ba1.6k sqft38 Somerset Drive, Suffern, NY 10901For SaleMLS ID #1044162, Carol G Messler, Listing by: Weichert Realtors. OneKey® MLS as distributed by MLS GRID
- $599,9004 bd2 ba1.3k sqft7 Pioneer Avenue, Suffern, NY 10901For SaleMLS ID #987414, Asher Frankel, Listing by: Mark One Real Estate. OneKey® MLS as distributed by MLS GRID
- $749,9004 bd3 ba1.8k sqft224 Center, Pearl River, NY 10965For SaleMLS ID #1031324, Elena Bertussi-Bachman, Listing by: Howard Hanna Rand Realty. OneKey® MLS as distributed by MLS GRID
- $515,0002 bd4 ba1.2k sqft212 Arlington Court, Bardonia, NY 10954For SaleMLS ID #1018402, Regina Carmel, Listing by: Howard Hanna Rand Realty. OneKey® MLS as distributed by MLS GRID
- $659,9993 bd1 ba1.2k sqft40 N Midland Avenue, Nyack, NY 10960For SaleMLS ID #1039515, Jeremy Lennon, Listing by: BHHS River Towns Real Estate. OneKey® MLS as distributed by MLS GRID
- $499,0003 bd4 ba1.1k sqft38 Heritage Drive #H, New City, NY 10956For SaleMLS ID #1041113, Hedva Y Dahan, Listing by: Q Home Sales. OneKey® MLS as distributed by MLS GRID
- $495,0002 bd3 ba1.6k sqft62 Somerset Drive, Suffern, NY 10901For SaleMLS ID #978992, Martina Cinarli, Listing by: Prominent Properties Sotheby's. OneKey® MLS as distributed by MLS GRID
- $669,0003 bd3 ba1.8k sqft18 Anna Street, Nyack, NY 10960For SaleMLS ID #1039566, Chaim Katz, Listing by: Metrex Realty INC. OneKey® MLS as distributed by MLS GRID
- $549,0003 bd2 ba1.2k sqft5 W Maple Avenue, Suffern, NY 10901For SaleMLS ID #1045168, David Parides, Listing by: Redfin Real Estate. OneKey® MLS as distributed by MLS GRID
- $725,0004 bd1 ba1.3k sqft118 Grove Street, Pearl River, NY 10965For SaleMLS ID #1045011, Margaret R Connolly, Listing by: Howard Hanna Rand Realty. OneKey® MLS as distributed by MLS GRID
- $599,2224 bd2 ba1.6k sqft81 Snowden Avenue, Ossining, NY 10562For SaleMLS ID #1050407, Mark J. Seiden, Listing by: Mark Seiden Real Estate Team. OneKey® MLS as distributed by MLS GRID
- $825,0004 bd3 ba2.2k sqft10 Pepperill Court, New City, NY 10956For SaleMLS ID #1021575, Linda Fernandez, Listing by: Keller Williams Hudson Valley. OneKey® MLS as distributed by MLS GRID
- $698,0003 bd3 ba1.7k sqft38 Union Street, Briarcliff Manor, NY 10510For SaleMLS ID #1047332, Anna Hawley, Listing by: Howard Hanna Rand Realty. OneKey® MLS as distributed by MLS GRID
