Proud to present 9 Algonquin Road, ideally located in Danvers’ highly desirable St. John’s Prep area, Smith Elementary School district, and just a stone’s throw from the Danvers Reservoir. This beautiful and spacious 4-bedroom, 2.5-bath RANCH offers exceptional living and has been thoughtfully renovated throughout. The open-concept layout is highlighted by a spectacular kitchen overlooking an immaculate, professionally landscaped backyard oasis. TWO impressive primary suites featuring sliders that provide direct access to the your private backyard and serene pool. Both primary suites offer walk-in showers, including one with a newly glass-enclosed steam shower. Additional highlights include a dedicated gym space, separate laundry room, fantastic large lot, new vinyl fencing, and beautiful perennial landscaping front and back. With a new HVAC system installed in 2023, this meticulously maintained home offers the perfect combination of comfort, style, outdoor living, and convenience. One-level living and truly turn-key—simply move in and enjoy!
For sale
$949,000
9 Algonquin Rd, Danvers, MA 01923
4beds
2,039sqft
Single Family Residence
Built in 1964
0.42 Acres Lot
$938,400 Zestimate®
$465/sqft
$-- HOA
What's special
Newly glass-enclosed steam showerWalk-in showersOpen-concept layoutNew vinyl fencingFantastic large lotOne-level livingDedicated gym space
- 1 day
- 689
- 42
Zillow last checked:
Listing updated:
Listed by:
Holly Baldassare 781-492-2167,
J. Barrett & Company 978-922-3683
Source: MLS PIN,MLS#: 73572719
Facts & features
Interior
Bedrooms & bathrooms
- Bedrooms: 4
- Bathrooms: 3
- Full bathrooms: 2
- 1/2 bathrooms: 1
- Main level bathrooms: 2
- Main level bedrooms: 4
Primary bedroom
- Features: Bathroom - Full, Bathroom - Double Vanity/Sink, Ceiling Fan(s), Closet, Flooring - Wall to Wall Carpet, Exterior Access, Remodeled, Slider, Steam / Sauna
- Level: Main,First
Bedroom 2
- Features: Ceiling Fan(s), Closet, Flooring - Wall to Wall Carpet, Window(s) - Picture, Exterior Access
- Level: Main,First
Bedroom 3
- Features: Closet, Flooring - Wall to Wall Carpet, Window(s) - Bay/Bow/Box
- Level: Main,First
Bedroom 4
- Features: Bathroom - Full, Closet, Flooring - Wall to Wall Carpet, Window(s) - Bay/Bow/Box, Slider
- Level: Main,First
Bathroom 1
- Features: Bathroom - Full, Bathroom - Double Vanity/Sink, Bathroom - Tiled With Shower Stall, Flooring - Stone/Ceramic Tile, Window(s) - Bay/Bow/Box, Handicap Accessible, Recessed Lighting, Remodeled, Steam / Sauna, Wainscoting, Pocket Door
- Level: Main,First
Bathroom 2
- Features: Bathroom - Full, Bathroom - Tiled With Shower Stall, Flooring - Stone/Ceramic Tile, Window(s) - Bay/Bow/Box, Remodeled, Crown Molding
- Level: Main,First
Bathroom 3
- Features: Bathroom - Half, Closet - Linen, Flooring - Stone/Ceramic Tile
- Level: First
Dining room
- Features: Flooring - Stone/Ceramic Tile, Exterior Access, Open Floorplan, Slider, Lighting - Pendant
- Level: Main,First
Kitchen
- Features: Flooring - Stone/Ceramic Tile, Dining Area, Countertops - Stone/Granite/Solid, Kitchen Island, Cabinets - Upgraded, Open Floorplan, Recessed Lighting, Remodeled, Stainless Steel Appliances, Lighting - Pendant
- Level: Main,First
Living room
- Features: Bathroom - Half, Flooring - Stone/Ceramic Tile, Window(s) - Bay/Bow/Box, Window(s) - Picture, Open Floorplan
- Level: Main,First
Heating
- Central, Forced Air, Natural Gas
Cooling
- Central Air
Appliances
- Included: Tankless Water Heater, Oven, Dishwasher, Disposal, Microwave, Range, Refrigerator, Washer, Dryer
- Laundry: Flooring - Vinyl, Main Level, Attic Access, Washer Hookup, Sink, First Floor, Electric Dryer Hookup
Features
- Sauna/Steam/Hot Tub, Wired for Sound
- Flooring: Tile, Carpet
- Doors: Insulated Doors
- Windows: Insulated Windows
- Has basement: No
- Has fireplace: No
Interior area
- Total structure area: 2,039
- Total interior livable area: 2,039 sqft
- Finished area above ground: 2,039
Video & virtual tour
Property
Parking
- Total spaces: 5
- Parking features: Paved Drive, Driveway, Paved
- Uncovered spaces: 5
Features
- Patio & porch: Patio
- Exterior features: Patio, Pool - Inground, Rain Gutters, Professional Landscaping, Fenced Yard, Gazebo
- Has private pool: Yes
- Pool features: In Ground
- Fencing: Fenced/Enclosed,Fenced
- Waterfront features: Lake/Pond, Ocean, River, Beach Ownership(Public)
Lot
- Size: 0.42 Acres
- Features: Gentle Sloping, Level
Details
- Additional structures: Gazebo
- Parcel number: 1873516
- Zoning: R3
Construction
Type & style
- Home type: SingleFamily
- Architectural style: Ranch
- Property subtype: Single Family Residence
Materials
- Frame
- Foundation: Slab
- Roof: Shingle
Condition
- Year built: 1964
Utilities & green energy
- Sewer: Public Sewer
- Water: Public
- Utilities for property: for Electric Range, for Electric Oven, for Electric Dryer, Washer Hookup
Green energy
- Energy efficient items: Thermostat
Community & HOA
Community
- Features: Shopping, Pool, Walk/Jog Trails, Bike Path, Highway Access, Private School, Public School
- Subdivision: St. John's Prep.
HOA
- Has HOA: No
Location
- Region: Danvers
Financial & listing details
- Price per square foot: $465/sqft
- Tax assessed value: $764,500
- Annual tax amount: $8,172
- Date on market: 9/8/2026
Estimated market value
$938,400
$891,000 - $985,000
$4,310/mo
Price history
| Date | Event | Price |
|---|---|---|
| 9/8/2026 | Listed for sale | $949,000+175.1%$465/sqft |
Source: MLS PIN #73572719 Report a problem | ||
| 12/2/2013 | Sold | $345,000+7.8%$169/sqft |
Source: Public Record Report a problem | ||
| 9/30/2002 | Sold | $320,000$157/sqft |
Source: Public Record Report a problem | ||
Public tax history
| Year | Property taxes | Tax assessment |
|---|---|---|
| 2025 | $7,771 +0.3% | $707,100 +1.4% |
| 2024 | $7,745 +8% | $697,100 +14.2% |
| 2023 | $7,170 | $610,200 |
| 2022 | $7,170 +7.3% | $610,200 +21.9% |
| 2021 | $6,684 +2.2% | $500,700 |
| 2020 | $6,539 +4.4% | $500,700 +6.2% |
| 2019 | $6,263 +2.5% | $471,600 +4.5% |
| 2018 | $6,111 +5.2% | $451,300 +10.2% |
| 2017 | $5,811 +5.2% | $409,500 +5.2% |
| 2016 | $5,525 +3.4% | $389,100 +8.6% |
| 2015 | $5,341 +4% | $358,200 +3.5% |
| 2014 | $5,138 +2.1% | $346,000 |
| 2013 | $5,031 +6% | $346,000 +1.6% |
| 2012 | $4,745 +4.3% | $340,600 +0.4% |
| 2011 | $4,548 -0.2% | $339,400 -9% |
| 2010 | $4,557 +3% | $372,900 -5.5% |
| 2009 | $4,423 +1.3% | $394,600 -6% |
| 2008 | $4,368 +4.2% | $420,000 -6.6% |
| 2007 | $4,191 -1.1% | $449,700 +5% |
| 2006 | $4,238 +6.6% | $428,100 +10.6% |
| 2005 | $3,977 -3.5% | $386,900 +2.5% |
| 2004 | $4,123 +17.8% | $377,600 +35% |
| 2003 | $3,499 +4.9% | $279,700 +8.3% |
| 2002 | $3,336 -4.8% | $258,200 +30.1% |
| 1998 | $3,504 | $198,400 |
Find assessor info on the county website
Monthly payment
Est. payment
Payment breakdown
Explore the cost of this home by adjusting the details. Changes won't be saved.Climate risks
Neighborhood: 01923
Nearby schools
Schools provided by the listing agent
- Elementary: Smith
- Middle: Holten Richmond Middle
- High: Sjp/Dhs/Esx
Source: MLS PIN. This data may not be complete. We recommend contacting the local school district to confirm school assignments for this home.
Similar homes
- $929,9003 bd2 ba1.9k sqft9 Sheffield Rd, Danvers, MA 01923For Sale
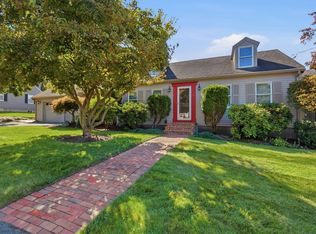 MLS ID #73572723, Patricia White, Century 21 North East. MLS PIN
 - $909,9004 bd2 ba2.4k sqft161 Summer St, Danvers, MA 01923For Sale
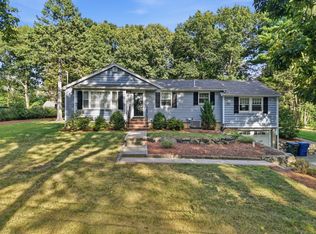 MLS ID #73568981, Sladic Pajazetovic, P&Co Real Estate. MLS PIN
 - $995,0004 bd3 ba2.4k sqft22 Overlook Dr, Danvers, MA 01923For Sale
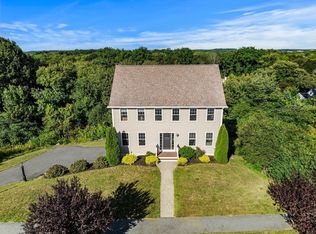 MLS ID #73573814, David Picardy, Real Broker MA, LLC. MLS PIN
 - $529,0004 bd2 ba1.6k sqft136 North St, Danvers, MA 01923For Sale
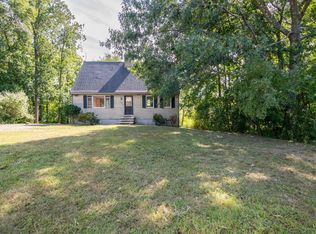 MLS ID #73572816, Judith Colarusso, LAER Realty Partners. MLS PIN
