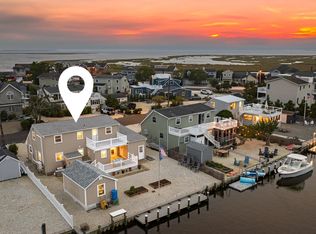
Welcome to 9 Alma Road, an exceptional 2025-built custom luxury waterfront residence located in the highly sought after community of High Bar Harbor in Long Beach Township. Offering 5 bedrooms and 6 bathrooms, this extraordinary home combines sophisticated coastal architecture, luxurious finishes, and breathtaking panoramic views to create an unparalleled waterfront lifestyle. Designed with both elegance and entertaining in mind, this stunning custom home showcases exceptional craftsmanship throughout, with spacious living areas, high-end finishes, and expansive windows that bring the surrounding waterways and natural beauty indoors. The open-concept design creates a seamless connection between the interior and the waterfront setting, providing an ideal backdrop for everyday living.
New construction
$3,899,000
9 Alma Road, Long Beach Twp, NJ 08008
5beds
3,101sqft
Single Family Residence
Built in 2025
5,662 Square Feet Lot
$3,804,100 Zestimate®
$1,257/sqft
$-- HOA
What's special
High-end finishesLuxurious finishesSophisticated coastal architectureExceptional craftsmanship throughoutBreathtaking panoramic viewsOpen-concept design
- 3 days
- 710
- 27
Zillow last checked:
Listing updated:
Listed by:
Brian Geisler 973-298-0916,
Addison Real Estate
Source: MoreMLS,MLS#: 22629283
Facts & features
Interior
Bedrooms & bathrooms
- Bedrooms: 5
- Bathrooms: 6
- Full bathrooms: 4
- 1/2 bathrooms: 2
Bedroom
- Area: 209.4
- Dimensions: 13.58 x 15.42
Bedroom
- Area: 198
- Dimensions: 13.58 x 14.58
Bedroom
- Area: 150.42
- Dimensions: 13.08 x 11.5
Bedroom
- Area: 185.34
- Dimensions: 13.08 x 14.17
Bathroom
- Area: 41.18
- Dimensions: 8.67 x 4.75
Bathroom
- Area: 41.18
- Dimensions: 8.67 x 4.75
Bathroom
- Area: 48.75
- Dimensions: 9.75 x 5.0
Bathroom
- Area: 30.19
- Dimensions: 5.75 x 5.25
Bathroom
- Area: 19.39
- Dimensions: 5.67 x 3.42
Other
- Area: 254.34
- Dimensions: 19.08 x 13.33
Other
- Area: 110.37
- Dimensions: 13.25 x 8.33
Other
- Area: 39.8
- Dimensions: 7.58 x 5.25
Dining room
- Area: 262.05
- Dimensions: 19.17 x 13.67
Family room
- Area: 231.23
- Dimensions: 19.0 x 12.17
Foyer
- Area: 66.94
- Dimensions: 12.17 x 5.5
Kitchen
- Area: 126.45
- Dimensions: 13.67 x 9.25
Laundry
- Area: 56.84
- Dimensions: 9.75 x 5.83
Living room
- Area: 234.83
- Dimensions: 19.17 x 12.25
Office
- Area: 85.75
- Dimensions: 12.25 x 7.0
Heating
- Natural Gas, Forced Air
Cooling
- Central Air
Features
- Balcony, Ceilings - 9Ft+ 2nd Flr, Elevator, Wet Bar, Eat-in Kitchen
- Flooring: Ceramic Tile
- Basement: Other
- Number of fireplaces: 1
Interior area
- Total structure area: 3,101
- Total interior livable area: 3,101 sqft
Video & virtual tour
Property
Parking
- Total spaces: 2
- Parking features: Paver Block, Double Wide Drive, Driveway, Oversized, Workshop in Garage
- Attached garage spaces: 2
- Has uncovered spaces: Yes
Features
- Stories: 2
- Exterior features: Balcony, Dock, Outdoor Shower, Lighting
- Has private pool: Yes
- Pool features: Gunite, Heated, In Ground, Salt Water
- Fencing: Fenced Area
- On waterfront: Yes
- Waterfront features: Bulkhead, Lagoon
Lot
- Size: 5,662 Square Feet
- Dimensions: 60 x 100
- Features: Cul-De-Sac
- Topography: Level
Details
- Parcel number: 18000230800019
- Zoning description: Single Family
Construction
Type & style
- Home type: SingleFamily
- Architectural style: Custom,Reverse Living
- Property subtype: Single Family Residence
Materials
- Shingle Siding
Condition
- New construction: Yes
- Year built: 2025
Utilities & green energy
- Sewer: Public Sewer
Community & HOA
Community
- Security: Security System
- Subdivision: None
HOA
- Has HOA: No
Location
- Region: Long Beach Township
Financial & listing details
- Price per square foot: $1,257/sqft
- Tax assessed value: $1,793,900
- Annual tax amount: $6,655
- Date on market: 9/16/2026
- Inclusions: Washer, Dishwasher, Dryer, Light Fixtures, Microwave, Security System, Stove Hood, Refrigerator, Fireplace Equipment, Garage Door Opener, Gas Grill, Gas Cooking
- Exclusions: All furniture and boat is excluded, however may be included through negotiation of price.
Estimated market value
$3,804,100
$3.61M - $3.99M
Not available
Price history
| Date | Event | Price |
|---|---|---|
| 9/16/2026 | Listed for sale | $3,899,000+18.2%$1,257/sqft |
Source:  MoreMLS #22629283 Report a problem MoreMLS #22629283 Report a problem | ||
| 2/27/2025 | Sold | $3,300,000-2.7%$1,064/sqft |
Source:  Bright MLS #NJOC2029604 Report a problem Bright MLS #NJOC2029604 Report a problem | ||
| 2/4/2025 | Pending sale | $3,389,900$1,093/sqft |
Source: Bright MLS #NJOC2029604 Report a problem | ||
| 10/17/2024 | Listed for sale | $3,389,900$1,093/sqft |
Source: Bright MLS #NJOC2029604 Report a problem | ||
| 10/16/2024 | Listing removed | $3,389,900$1,093/sqft |
Source: Bright MLS #NJOC2025384 Report a problem | ||
| 6/27/2024 | Price change | $3,389,900+1.5%$1,093/sqft |
Source: Bright MLS #NJOC2025384 Report a problem | ||
| 4/25/2024 | Price change | $3,339,900+127.4%$1,077/sqft |
Source: Bright MLS #NJOC2025384 Report a problem | ||
| 12/7/2023 | Pending sale | $1,469,000+3.1%$474/sqft |
Source: MoreMLS #22319429 Report a problem | ||
| 12/6/2023 | Sold | $1,425,000-3%$460/sqft |
Source: MoreMLS #22319429 Report a problem | ||
| 10/7/2023 | Listed for sale | $1,469,000$474/sqft |
Source: MoreMLS #22319429 Report a problem | ||
Public tax history
| Year | Property taxes | Tax assessment |
|---|---|---|
| 2023 | $6,898 +3.5% | $889,200 |
| 2022 | $6,667 | $889,200 |
| 2021 | $6,667 -5.5% | $889,200 +26.4% |
| 2020 | $7,055 +3.1% | $703,400 |
| 2019 | $6,844 -0.5% | $703,400 |
| 2018 | $6,879 -0.5% | $703,400 |
| 2017 | $6,914 +0.1% | $703,400 +0.3% |
| 2016 | $6,907 +2.5% | $701,200 |
| 2015 | $6,739 +4% | $701,200 |
| 2014 | $6,479 +3.6% | $701,200 |
| 2013 | $6,255 | $701,200 |
Find assessor info on the county website
Monthly payment
Est. payment
Payment breakdown
Explore the cost of this home by adjusting the details. Changes won't be saved.Climate risks
Neighborhood: 08008
Nearby schools
Schools provided by the listing agent
- Middle: Long Beach Island
- High: Southern Reg
Source: MoreMLS. This data may not be complete. We recommend contacting the local school district to confirm school assignments for this home.
Similar homes
- $4,250,0006 bd6 ba3.7k sqft162 D Long Beach Blvd, Long Beach Township, NJ 08008New Construction
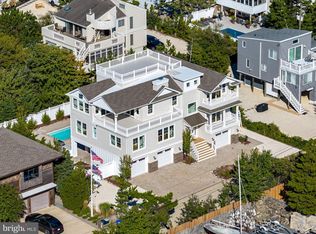
 MLS ID #NJOC2045124, Nancy Spark, RE/MAX of Long Beach Island. Bright MLS
 - $3,899,0005 bd3 ba2.7k sqft1039 Long Beach Blvd, Beach Haven, NJ 08008For Sale
 MLS ID #NJOC2044998, Bonnie Wells, Coastal Living Real Estate Group. Bright MLS
 - $2,550,0004 bd3 ba1.6k sqft58 Adrian Rd, Long Beach Township, NJ 08008For Sale
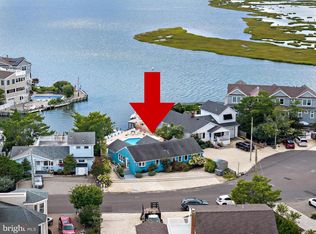 MLS ID #NJOC2044928, Eddie Freeman, Freeman & Company Real Estate. Bright MLS
 - $3,749,0005 bd5 ba3k sqft310 Beach Plum Dr, Beach Haven, NJ 08008For Sale
 MLS ID #NJOC2041698, Joy Luedtke, Joy Luedtke Real Estate, LLC. Bright MLS
 - $3,649,0004 bd5 ba2.6k sqft45 Buckingham Ave, Harvey Cedars, NJ 08008For SaleMLS ID #NJOC2044862, Joy Luedtke, Joy Luedtke Real Estate, LLC. Bright MLS
- $3,495,0004 bd3 ba2.6k sqft12 W 85th St, Long Beach, NJ 08008For SaleMLS ID #NJOC2044326, Lieben Luedtke, Joy Luedtke Real Estate, LLC. Bright MLS
- $2,195,0004 bd4 ba1.8k sqft9 Arnold Blvd #D, Long Beach Township, NJ 08008For SaleMLS ID #NJOC2042932, Benee Scola, Benee Scola & Company, Realtors. Bright MLS
- $3,895,0006 bd4 ba2.4k sqft4905 S Long Beach Boulevard, Long Beach Twp, NJ 08008For Sale
 MLS ID #22602939, Mackenzie Swenson, Coldwell Banker Realty. MoreMLS
 - $3,599,0004 bd5 ba2.8k sqft3 W 75th St, Harvey Cedars, NJ 08008New ConstructionMLS ID #NJOC2043290, Joseph Mayo IV, RE/MAX of Long Beach Island. Bright MLS
- $3,595,0005 bd3 ba2.9k sqft2011 Sunset Ave, Surf City, NJ 08008For SaleMLS ID #NJOC2044466, Egon Willy Kahl, Jersea Realty, LLC - SB. Bright MLS
- $4,249,9996 bd7 ba4.5k sqft1034 Long Beach B Blvd, Long Beach Township, NJ 08008New ConstructionMLS ID #NJOC2042924, Shawn Corson, The Van Dyk Group - Long Beach Island. Bright MLS
- $2,799,0004 bd6 ba3.2k sqft10A S Long Beach Blvd, Beach Haven, NJ 08008For SaleMLS ID #NJOC2043268, Joseph Jones III, BHHS Zack Shore REALTORS. Bright MLS
- $3,745,0004 bd4 ba1.8k sqft214 E 29th St, Long Beach Township, NJ 08008For SaleMLS ID #NJOC2044818, David Cowles, BHHS Zack Shore REALTORS. Bright MLS
- $3,099,0004 bd4 ba2.4k sqft6305 B Long Beach Blvd, Beach Haven, NJ 08008For SaleMLS ID #NJOC2043654, Joy Luedtke, Joy Luedtke Real Estate, LLC. Bright MLS
- $2,750,0004 bd4 ba2.6k sqft24 W Mears Ave, Brant Beach, NJ 08008For SaleMLS ID #NJOC2045152, Dennis OBrien, RE/MAX of Long Beach Island. Bright MLS
- $3,100,0005 bd5 ba2.5k sqft5407 Long Beach Blvd, Harvey Cedars, NJ 08008New ConstructionMLS ID #NJOC2044400, Diane Gray, Keller Williams Realty Preferred Properties. Bright MLS
- $3,999,9995 bd5 ba3.1k sqft2 E Cumberland Ave, Harvey Cedars, NJ 08008New ConstructionMLS ID #NJOC2041298, Michael Spark, SERHANT. New Jersey LLC. Bright MLS
- $3,499,0004 bd6 ba3k sqft23 E 42nd St, Brant Beach, NJ 08008For SaleMLS ID #NJOC2042646, Eddie Freeman, Freeman & Company Real Estate. Bright MLS
- $2,999,9105 bd4 ba2.4k sqft1 E 22nd St, Long Beach, NJ 08008For SaleMLS ID #NJOC2044854, David Ten Hoeve, Prive Haus LLC. Bright MLS
- $3,299,0004 bd5 ba3k sqft242 N 8th St, Surf City, NJ 08008New ConstructionMLS ID #NJOC2044750, Craig Stefanoni, BHHS Zack Shore REALTORS. Bright MLS
