Skip main navigation
Active
  • Listed by: Compass New England, LLC • Casey Fontaine
    $839,999

    9 Arbor Road, Epping, NH 03042

    3beds
    2,026sqft
    : 
    $5,635/mo
    Get pre-qualified
    Ranch
    Built in 2024
    2.05 Acres Lot
    $-- Zestimate®
    $415/sqft
    $-- HOA

    What's special

    Cozy gas fireplaceTwo-car attached garageSerene settingPaved drivewayHigh-performance windowsVersatile studyEnergy star-certified home
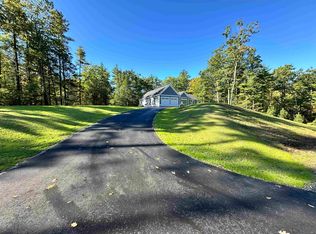
    Welcome to Arborwood Ridge, where modern luxury meets the natural beauty of the New Hampshire woods. This stunning new construction by award-winning Chinburg Properties offers a fresh, sophisticated take on the classic Craftsman style, delivering single-level living at its finest. Every inch of this Energy Star-certified home is designed for comfort and efficiency, featuring high-performance windows, appliances, and climate control systems. Enjoy over 2 acres of private land before you even step inside this home to be greeted by an open-concept layout that feels both grand and incredibly welcoming. The gourmet kitchen is a true "cook’s delight," flowing effortlessly into the dining and living spaces, ideal for hosting everything from casual weekend brunches to holiday dinners. In the great room, oversized windows frame the wooded scenery and flood the space with natural light, while a cozy gas fireplace serves as the perfect centerpiece for chilly evenings. Looking for a spot to unwind? The vaulted sunroom off the main living area offers a peaceful retreat with panoramic views of the expansive backyard. For those who need a dedicated workspace or a quiet hobby room, the versatile study provides the flexibility to suit any lifestyle. Practicality is built-in, too, with a two-car attached garage, a paved driveway, and a full basement with bulkhead access for plenty of storage. Tucked away in a serene setting yet conveniently close to Routes 101 and 125, this home offers the perfect balance of tranquility and easy commuting.
    8 hours
    |
    237
    |
    16
    |

    Zillow last checked:

    Listing updated:

    Listed by:

    Casey Fontaine,

    Compass New England, LLC 603-319-4660

    Source: PrimeMLS,MLS#: 5102472MLS Logo

      Facts & features

      Interior

      Bedrooms & bathrooms
      • Bedrooms: 3
      • Bathrooms: 2
      • Full bathrooms: 2
      Heating
      • Propane, Forced Air
      Cooling
      • Central Air
      Appliances
      • Included: Dishwasher, Dryer, Microwave, Other, Gas Range, Refrigerator, ENERGY STAR Qualified Refrigerator, Washer, ENERGY STAR Qualified Washer, Gas Stove, Propane Water Heater, Instant Hot Water
      Features
      • Cathedral Ceiling(s), Ceiling Fan(s), Kitchen Island, Kitchen/Dining, Kitchen/Family, Kitchen/Living, Living/Dining, Primary BR w/ BA, Natural Light, Walk-In Closet(s)
      • Flooring: Ceramic Tile, Wood
      • Doors: ENERGY STAR Qualified Doors
      • Windows: Blinds, Screens, ENERGY STAR Qualified Windows
      • Basement: Climate Controlled,Concrete Floor,Walk-Out Access
      • Has fireplace: Yes
      • Fireplace features: Gas
      Interior area
      • Total structure area: 4,004
      • Total interior livable area: 2,026 sqft
      • Finished area above ground: 2,026
      • Finished area below ground: 0

      Property

      Parking
      • Total spaces: 3
      • Parking features: Paved
      • Garage spaces: 3
      Features
      • Levels: One
      • Stories: 1
      • Exterior features: Deck, Garden
      Lot
      • Size: 2.05 Acres
      • Features: Corner Lot, Country Setting, Level, Neighborhood
      Details
      • Zoning description: RR
      • Other equipment: Other, Standby Generator

      Construction

      Type & style
      • Home type: SingleFamily
      • Architectural style: Ranch
      • Property subtype: Ranch
      Materials
      • Vinyl Siding
      • Foundation: Poured Concrete
      • Roof: Architectural Shingle
      Condition
      • New construction: No
      • Year built: 2024

      Utilities & green energy

      • Electric: 200+ Amp Service
      • Sewer: Private Available
      • Utilities for property: Phone, Cable, Other

      Community & HOA

      Community
      • Security: Security System, Hardwired Smoke Detector
      HOA
      • Additional fee info: Fee: $500
      Location
      • Region: Epping

      Financial & listing details

      • Price per square foot: $415/sqft
      • Tax assessed value: $814,800
      • Annual tax amount: $12,222
      • Date on market: 7/30/2026
      • Road surface type: Paved

        Estimated market value

        Not available

        Estimated sales range

        Not available

        Not available

        Price history

        DateEventPrice
        7/30/2026Listed for sale$839,999$415/sqft
        Source: PrimeMLS #5102472 Report a problem

        Public tax history

        Tax history is unavailable.

        Monthly payment

        Est. payment

        Payment breakdown

        Explore the cost of this home by adjusting the details. Changes won't be saved.
        All calculations are estimates and provided by Zillow, Inc. for informational purposes only. Actual amounts may vary.
        HOA fees may include property taxes on listings classified as Co-Ops. Contact the listing agent and/or owner for fee details.
        Mortgage interest rates are dependent on a number of factors, including credit score, down payment, and repayment length. Interest rate data provided by Zillow Group Marketplace, Inc. as of 1/1/1970 from various mortgage lenders with which we have lead or other similar arrangements; the Estimated Payment is an average of those rates.
        See how much you could borrow to make a competitive offer.

        Climate risks

        Neighborhood: 03042

        Getting around

        1 / 100
        Car-Dependent
        17 / 100
        Somewhat Bikeable

        Nearby schools

        GreatSchools rating
        Schools provided by the listing agent
        • Elementary: Epping Elem School
        • Middle: Epping Middle School
        • High: Epping Middle High School
        • District: Epping School District SAU #14

        Source: PrimeMLS. This data may not be complete. We recommend contacting the local school district to confirm school assignments for this home.

        A local agent can set up tours, give advice and negotiate with sellers.

        A local lender can help you make sure your offer is ready when you are.

        Browse local experts

        Similar homes