Skip main navigation
Coming soon 09/08
  • $699,999

    9 Arbor Way Dr #9, Decatur, GA 30030

    3beds
    2,457sqft
    : 
    $5,365/mo
    Get pre-qualified
    Townhouse, Residential
    Built in 2008
    1,071 Square Feet Lot
    $-- Zestimate®
    $285/sqft
    $200/mo HOA

    What's special

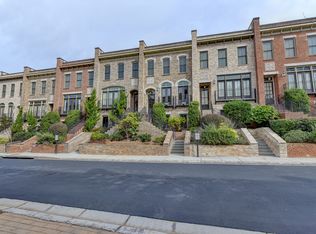
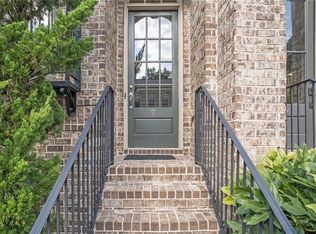
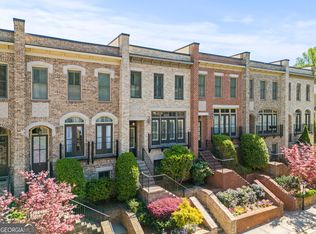
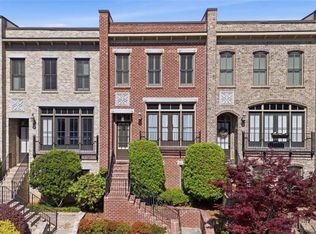
    Welcome to 9 Arbor Way, a meticulously maintained and thoughtfully updated Monte Hewett-built EarthCraft/Energy Star home located within a gated Decatur community. Offering refined finishes, generous living spaces, and an exceptional intown location, the home is bright and airy throughout. The open floor plan features hardwood floors across the upper levels, plantation shutters, custom trim, and a warm, inviting living room anchored by a bioethanol-fueled fireplace with custom built-ins. The chef’s kitchen features Viking appliances, granite countertops and upgraded hardware and sink, creating a beautiful and functional space for everyday living and entertaining. The oversized primary suite is a true retreat, complete with a spacious sitting area, large walk-in closet, and beautifully renovated primary bath featuring quartz countertops, updated finishes, and a walk-in shower. All additional full and half bathrooms have also been thoughtfully renovated with quartz countertops and timeless finishes. The finished terrace level expands the home’s living space with an oversized bedroom, fully renovated full bath with walk-in shower, and durable RevWood flooring—creating an ideal private space for guests, a home office, or additional living. Outdoor living is equally inviting, with a large, low-maintenance composite deck overlooking the community greenspace and outdoor gathering area. A spacious two-car garage with epoxy flooring, along with additional driveway parking, offers exceptional convenience while the rear-entry design preserves the charming streetscape. Located within Decatur City Schools and just blocks from Decatur Square, with convenient access to Emory, CDC, restaurants, shops, and everything downtown Decatur has to offer, 9 Arbor Way offers a rare combination of thoughtful updates, exceptional condition, generous living spaces, and effortless intown living.
    2 hours
    19
    3

    Zillow last checked:

    Listing updated:

    Listed by:

    Harvin Greene,

    Dossier 404-465-4333,

    Katie Gleason,

    Dossier

    Source: FMLS GA,MLS#: 7831699MLS Logo

      Facts & features

      Interior

      Bedrooms & bathrooms
      • Bedrooms: 3
      • Bathrooms: 4
      • Full bathrooms: 3
      • 1/2 bathrooms: 1
      Rooms
      • Room types: Family Room
      Primary bedroom
      • Features: Oversized Master
      • Level: Oversized Master
      Bedroom
      • Features: Oversized Master
      Primary bathroom
      • Features: Double Vanity, Shower Only
      Dining room
      • Features: Seats 12+
      Kitchen
      • Features: Breakfast Bar, Cabinets Stain, Kitchen Island, Pantry, Stone Counters, View to Family Room
      Heating
      • Heat Pump
      Cooling
      • Ceiling Fan(s), Central Air
      Appliances
      • Included: Dishwasher, Disposal, Gas Range, Microwave, Refrigerator
      • Laundry: In Hall, Upper Level
      Features
      • Entrance Foyer, High Ceilings 9 ft Main
      • Flooring: Hardwood
      • Windows: None
      • Basement: None
      • Number of fireplaces: 1
      • Fireplace features: Living Room
      • Common walls with other units/homes: 2+ Common Walls
      Interior area
      • Total structure area: 2,457
      • Total interior livable area: 2,457 sqft

      Property

      Parking
      • Total spaces: 2
      • Parking features: Garage
      • Garage spaces: 2
      Accessibility
      • Accessibility features: None
      Features
      • Levels: Multi/Split
      • Patio & porch: Deck
      • Exterior features: None, No Dock
      • Pool features: None
      • Spa features: None
      • Fencing: None
      • Has view: Yes
      • View description: Other
      • Waterfront features: None
      • Body of water: None
      Lot
      • Size: 1,071 Square Feet
      • Dimensions: 21 x 51
      • Features: Landscaped
      Details
      • Additional structures: None
      • Parcel number: 18 005 10 080
      • Other equipment: None
      • Horse amenities: None

      Construction

      Type & style
      • Home type: Townhouse
      • Architectural style: Traditional
      • Property subtype: Townhouse, Residential
      • Attached to another structure: Yes
      Materials
      • Brick 4 Sides
      • Foundation: None
      • Roof: Composition
      Condition
      • Resale
      • New construction: No
      • Year built: 2008

      Utilities & green energy

      • Electric: None
      • Sewer: Public Sewer
      • Water: Public
      • Utilities for property: None
      Green energy
      • Energy efficient items: None
      • Energy generation: None
      • Water conservation: Low-Flow Fixtures

      Community & HOA

      Community
      • Features: Dog Park, Gated, Homeowners Assoc, Near Public Transport, Near Schools, Near Shopping, Park
      • Security: Fire Alarm, Key Card Entry, Security Gate, Smoke Detector(s)
      • Subdivision: Brownstones At Decatur
      HOA
      • Has HOA: Yes
      • HOA fee: $200 monthly
      Location
      • Region: Decatur

      Financial & listing details

      • Price per square foot: $285/sqft
      • Annual tax amount: $11,200
      • Date on market: 9/4/2026
      • Ownership: Fee Simple
      • Road surface type: None

        Estimated market value

        Not available

        Estimated sales range

        Not available

        Not available

        Price history

        Price history is unavailable.

        Public tax history

        Tax history is unavailable.

        Monthly payment

        Est. payment

        Payment breakdown

        Explore the cost of this home by adjusting the details. Changes won't be saved.
        All calculations are estimates and provided by Zillow, Inc. for informational purposes only. Actual amounts may vary.
        HOA fees may include property taxes on listings classified as Co-Ops. Contact the listing agent and/or owner for fee details.
        See how much you could borrow to make a competitive offer.

        Climate risks

        Neighborhood: Medlock/North Decatur

        Getting around

        58 / 100
        Somewhat Walkable
        49 / 100
        Some Transit
        68 / 100
        Bikeable

        Nearby schools

        GreatSchools rating
        Schools provided by the listing agent
        • Elementary: Clairemont
        • Middle: Beacon Hill
        • High: Decatur

        Source: FMLS GA. This data may not be complete. We recommend contacting the local school district to confirm school assignments for this home.

        A local agent can set up tours, give advice and negotiate with sellers.

        Browse local experts