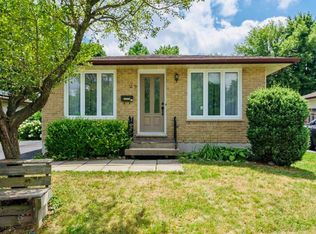
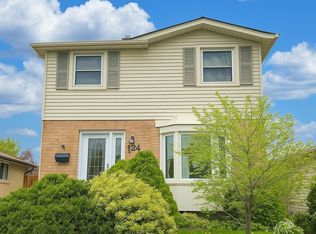
Don't miss your chance! This 3 bedroom, 1.5 bath Semi-Detached home, with no condo fees, is a great find for first time home buyers looking to step into home ownership. Located in North London, close to Western University, Kings College and University Hospital and surrounded by local shopping. The main floor features a bright and welcoming living space with large windows that allows natural light to flood in. The updated kitchen (new LVP floors installed) offers ample storage and is open to the dining room and has access to backyard. Upstairs, you'll find 3 generous bedrooms with brand new Vinyl Plank floors just installed. The primary suite has plenty of closet space. The main bath is clean, modern and recently updated. The finished lower level provides additional living space for a cozy rec room, play area, home gym or even a home office set up. Step outside to your private, fenced backyard with a wood deck - a rare feature in this price point. Bonus: Brand new flat roof completed in August 2026 providing ease of mind for years to come. Furnace and A/C replaced in 2018. This home offers excellent value and location, all with no condo fees to worry about! Schedule a visit today.
For sale
C$420,000
9 Ardsley Rd, London, ON N6G 2W3
4beds
2baths
Single Family Residence
Built in ----
3,320 Square Feet Lot
$-- Zestimate®
C$--/sqft
C$-- HOA
What's special
Updated kitchenAmple storageAccess to backyard
- 20 days
- 57
- 5
Zillow last checked:
Listing updated:
Listed by:
BLUE FOREST REALTY INC.
Source: TRREB,MLS®#: X13683506
Originating MLS®#: London and St. Thomas Association of REALTORS
Facts & features
Interior
Bedrooms & bathrooms
- Bedrooms: 4
- Bathrooms: 2
Primary bedroom
- Level: Upper
- Dimensions: 5.37 x 2.98
Bedroom 2
- Level: Upper
- Dimensions: 3.29 x 2.88
Bedroom 3
- Level: Upper
- Dimensions: 3.08 x 2.99
Dining room
- Level: Main
- Dimensions: 4.02 x 3.48
Kitchen
- Level: Main
- Dimensions: 3.97 x 2.63
Living room
- Level: Main
- Dimensions: 4.34 x 3.66
Recreation
- Level: Lower
- Dimensions: 5.05 x 4.42
Utility room
- Level: Lower
- Dimensions: 5.05 x 3.54
Heating
- Forced Air, Gas
Cooling
- Central Air
Features
- None
- Basement: Full,Finished
- Has fireplace: No
Interior area
- Living area range: 1100-1500 null
Video & virtual tour
Property
Parking
- Total spaces: 1
- Parking features: Private
Features
- Stories: 2
- Pool features: None
Lot
- Size: 3,320 Square Feet
- Features: Rectangular Lot
Details
- Parcel number: 080641221
Construction
Type & style
- Home type: SingleFamily
- Property subtype: Single Family Residence
Materials
- Brick
- Foundation: Poured Concrete
- Roof: Asphalt Shingle,Flat
Utilities & green energy
- Sewer: Sewer
Community & HOA
Location
- Region: London
Financial & listing details
- Annual tax amount: C$2,682
- Date on market: 8/17/2026
Price history
Price history is unavailable.
Public tax history
Tax history is unavailable.
Climate risks
Neighborhood: Medway
Nearby schools
GreatSchools rating
No schools nearby
We couldn't find any schools near this home.