Conveniently located just 3 minutes from Downtown Wolfeboro and all its amenities - shops, restaurants, schools and hospital - in one direction and just a short walk to Carry Beach on Lake Winnipesaukee sits this 3 bedroom, 2 bath Ranch style home. Stepdown Livingroom with fireplace, separate Diningroom, large eat-in kitchen with ample cabinets and coffee bar area plus sliding glass door to a screen porch to enjoy your morning coffee or evening libation. Primary bedroom with private bathroom plus 2 guest bedrooms and full bathroom all on one level. Huge full basement offers tons of storage plus the attached 2 car garage.
Active
Listed by: Maxfield Real Estate/Wolfeboro • Steve Patriquin • 603-569-3128
$695,000
9 Bassett Road, Wolfeboro, NH 03894
3beds
1,530sqft
Ranch
Built in 1974
0.52 Acres Lot
$668,600 Zestimate®
$454/sqft
$-- HOA
What's special
Stepdown livingroom with fireplaceSeparate diningroom
- 12 days
- 871
- 32
Zillow last checked:
Listing updated:
Listed by:
Steve Patriquin,
Maxfield Real Estate/Wolfeboro 603-569-3128
Source: PrimeMLS,MLS#: 5117220
Facts & features
Interior
Bedrooms & bathrooms
- Bedrooms: 3
- Bathrooms: 2
- Full bathrooms: 2
Heating
- Oil, Hot Air
Cooling
- Central Air
Appliances
- Included: Dishwasher, Dryer, Microwave, Refrigerator, Washer, Electric Stove, Electric Water Heater
Features
- Primary BR w/ BA
- Flooring: Bamboo, Carpet, Hardwood, Manufactured
- Basement: Concrete,Concrete Floor,Unfinished,Interior Entry
- Attic: Attic with Hatch/Scuttle
- Number of fireplaces: 1
- Fireplace features: 1 Fireplace
Interior area
- Total structure area: 3,210
- Total interior livable area: 1,530 sqft
- Finished area above ground: 1,530
- Finished area below ground: 0
Video & virtual tour
Property
Parking
- Total spaces: 2
- Parking features: Paved
- Garage spaces: 2
Features
- Levels: One
- Stories: 1
- Patio & porch: Screened Porch
- Frontage length: Road frontage: 150
Lot
- Size: 0.52 Acres
- Features: Sloped
Details
- Parcel number: WOLFM00202B000075L000000
- Zoning description: Residential
- Special conditions: Standard
Construction
Type & style
- Home type: SingleFamily
- Architectural style: Ranch
- Property subtype: Ranch
Materials
- Wood Frame, Shingle Siding
- Foundation: Concrete
- Roof: Asphalt Shingle
Condition
- New construction: No
- Year built: 1974
Utilities & green energy
- Electric: Circuit Breakers
- Sewer: Leach Field, Septic Tank
- Utilities for property: Cable
Community & HOA
Location
- Region: Wolfeboro
Financial & listing details
- Price per square foot: $454/sqft
- Tax assessed value: $527,100
- Annual tax amount: $4,407
- Date on market: 11/7/2026
- Cumulative days on market: 13 days
- Listing agreement: Exclusive Right
- Road surface type: Paved
Estimated market value
$668,600
$635,000 - $702,000
$2,480/mo
Price history
| Date | Event | Price |
|---|---|---|
| 11/7/2026 | Listed for sale | $695,000$454/sqft |
Source:  PrimeMLS #5117220 Report a problem | ||
Public tax history
| Year | Property taxes | Tax assessment |
|---|---|---|
| 2024 | $4,258 +8.2% | $267,800 |
| 2023 | $3,934 +11.1% | $267,800 |
| 2022 | $3,540 +1.6% | $267,800 |
| 2020 | $3,484 -2.8% | $267,800 +18.4% |
| 2019 | $3,583 +0.3% | $226,200 |
| 2018 | $3,574 +5.5% | $226,200 |
| 2017 | $3,388 +2.4% | $226,200 |
| 2016 | $3,309 +4.9% | $226,200 |
| 2015 | $3,155 -4.7% | $226,200 -11.1% |
| 2014 | $3,311 +1.4% | $254,500 |
| 2013 | $3,265 +1.5% | $254,500 |
| 2012 | $3,217 +3.6% | $254,500 |
| 2011 | $3,105 +11.5% | $254,500 +0.9% |
| 2010 | $2,784 -6% | $252,200 -9.6% |
| 2009 | $2,961 -0.1% | $279,100 |
| 2008 | $2,964 | $279,100 |
Find assessor info on the county website
Monthly payment
Est. payment
Payment breakdown
Explore the cost of this home by adjusting the details. Changes won't be saved.Climate risks
Neighborhood: 03894
Nearby schools
Schools provided by the listing agent
- Elementary: Carpenter Elementary
- Middle: Kingswood Regional Middle
- High: Kingswood Regional High School
- District: Governor Wentworth Regional
Source: PrimeMLS. This data may not be complete. We recommend contacting the local school district to confirm school assignments for this home.
Similar homes
- $645,0003 bd3 ba2.1k sqft108 Center Street, Wolfeboro, NH 03894Active
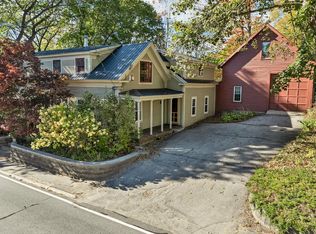 MLS ID #5095217, Candy Sharp. PrimeMLS
- $699,0002 bd2 ba2k sqft19 Evergreen Lane, Gilmanton, NH 03837Active
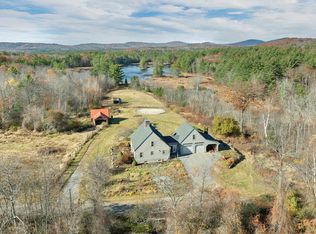 MLS ID #P5118294, Becky Bonardi. PrimeMLS
- $419,0003 bd1 ba1k sqft10 Pine Hill Road, Wolfeboro, NH 03894Active
 MLS ID #5114740, Joshua Johnson. PrimeMLS
- $459,9002 bd1 ba1.1k sqft29 Pine Street, Wolfeboro, NH 03894Active
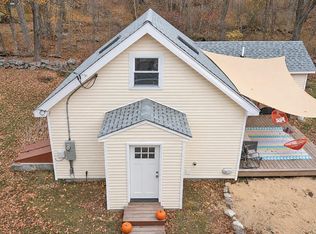 MLS ID #5116910, Megan E Sylvia. PrimeMLS
