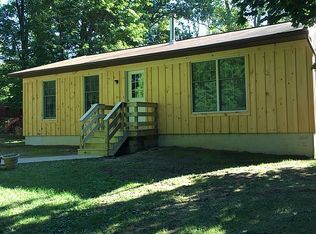
Welcome to 9 Benfield Rd in Macungie, PA! This inviting home combines comfortable living with valuable recent upgrades. Major improvements include a new roof, new heating system, new A/C system, and new hot water heater, providing added comfort, efficiency, and peace of mind. With its welcoming atmosphere and important updates already completed, this home is ready for its next owner to enjoy. Come see all that this property has to offer!
Pending
$399,000
9 Benfield Rd, Macungie, PA 18062
3beds
1,564sqft
Single Family Residence
Built in 2000
0.99 Acres Lot
$405,100 Zestimate®
$255/sqft
$-- HOA
What's special
- 32 days
- 649
- 32
Zillow last checked:
Listing updated:
Listed by:
Chris Cunningham 908-894-8895,
Equity MidAtlantic Real Estate 267-522-8112
Source: GLVR,MLS#: 782377
Originating MLS: Lehigh Valley MLS
Facts & features
Interior
Bedrooms & bathrooms
- Bedrooms: 3
- Bathrooms: 2
- Full bathrooms: 1
- 1/2 bathrooms: 1
Primary bedroom
- Level: Second
- Dimensions: 19.00 x 12.00
Bedroom
- Level: Second
- Dimensions: 10.00 x 15.00
Bedroom
- Level: Second
- Dimensions: 13.00 x 11.00
Breakfast room nook
- Description: Plans show as a family room but is being used as a eating area
- Level: First
- Dimensions: 12.00 x 15.00
Dining room
- Level: First
- Dimensions: 11.00 x 12.00
Foyer
- Level: First
- Dimensions: 12.00 x 5.00
Other
- Level: Second
- Dimensions: 11.00 x 12.00
Half bath
- Level: First
- Dimensions: 7.00 x 3.00
Kitchen
- Level: First
- Dimensions: 10.00 x 12.00
Living room
- Level: First
- Dimensions: 21.00 x 12.00
Heating
- Gas
Cooling
- Central Air
Appliances
- Included: Dryer, Dishwasher, Electric Oven, Electric Range, Electric Water Heater, Refrigerator, Washer
Features
- Breakfast Area, Dining Area, Separate/Formal Dining Room
- Flooring: Carpet, Ceramic Tile
- Basement: Exterior Entry,Concrete,Sump Pump,Walk-Out Access
Interior area
- Total interior livable area: 1,564 sqft
- Finished area above ground: 1,564
- Finished area below ground: 0
Property
Parking
- Total spaces: 2
- Parking features: Attached, Garage
- Attached garage spaces: 2
Features
- Stories: 2
Lot
- Size: 0.99 Acres
Details
- Parcel number: 59549101099797
- Zoning: Cons Conservation
- Special conditions: None
Construction
Type & style
- Home type: SingleFamily
- Architectural style: Colonial
- Property subtype: Single Family Residence
Materials
- Vinyl Siding
- Foundation: Basement
- Roof: Asphalt,Fiberglass
Condition
- Year built: 2000
Utilities & green energy
- Sewer: Septic Tank
- Water: Well
Community & HOA
Community
- Subdivision: Not in Development
Location
- Region: Macungie
Financial & listing details
- Price per square foot: $255/sqft
- Tax assessed value: $128,200
- Annual tax amount: $6,021
- Date on market: 8/8/2026
- Ownership type: Fee Simple
Estimated market value
$405,100
$385,000 - $425,000
$2,385/mo
Price history
| Date | Event | Price |
|---|---|---|
| 8/14/2026 | Pending sale | $399,000$255/sqft |
Source: | ||
| 8/14/2026 | Listed for sale | $399,000$255/sqft |
Source: | ||
Public tax history
| Year | Property taxes | Tax assessment |
|---|---|---|
| 2025 | $6,114 +0.9% | $128,200 |
| 2024 | $6,061 +2.1% | $128,200 |
| 2023 | $5,938 +2.3% | $128,200 |
| 2022 | $5,805 +0.8% | $128,200 |
| 2021 | $5,762 +0.8% | $128,200 |
| 2020 | $5,718 +1.5% | $128,200 |
| 2019 | $5,634 +1.1% | $128,200 |
| 2018 | $5,576 +1.8% | $128,200 |
| 2017 | $5,477 +328.6% | $128,200 |
| 2016 | $1,278 | $128,200 |
| 2015 | $1,278 | $128,200 |
| 2014 | -- | $128,200 |
| 2013 | -- | $128,200 |
| 2012 | -- | $128,200 |
| 2011 | -- | $128,200 |
| 2010 | -- | $128,200 |
| 2009 | -- | $128,200 |
| 2008 | -- | $128,200 |
| 2007 | -- | $128,200 |
| 2006 | -- | $128,200 |
| 2005 | -- | $128,200 |
| 2004 | -- | $128,200 |
| 2003 | -- | $128,200 |
| 2002 | -- | $128,200 +49.6% |
| 2000 | -- | $85,700 |
Find assessor info on the county website
Monthly payment
Est. payment
Payment breakdown
Explore the cost of this home by adjusting the details. Changes won't be saved.Climate risks
Neighborhood: 18062
Nearby schools
Schools provided by the listing agent
- District: Brandywine Heights
Source: GLVR. This data may not be complete. We recommend contacting the local school district to confirm school assignments for this home.