Lakefront Turn-Key STR | 3,900 SqFt | Fully Renovated with Game, Billiards & Movie Rooms at 9 Birch Point over 130K in revenues 2025
A premium lakefront short-term rental opportunity in Clifton, one of the Poconos' most sought-after STR markets. This 3,900 square foot, 5-bedroom, 4-bath home (three full baths plus a half) has been fully renovated and built to perform. Direct lake frontage, fantastic water views, and a proven rental track record make this a turn-key addition to any portfolio. You're buying a performing asset, not a project.
The size is the story. At nearly 4,000 square feet, this home comfortably hosts the large groups that book Pocono lake getaways and pay premium nightly rates to do it. A large kitchen anchors open, flowing living spaces that keep everyone connected, with the lake as the backdrop.
The entertainment lineup is what sets this property apart and keeps the calendar full. Guests get a dedicated game room, a separate billiards room, and a true movie room for cozy nights in. Step outside to a private hot tub and a fire pit set against fantastic lake views, the kind of spaces that earn five-star reviews and turn first-time guests into repeat bookings.
Being directly on the water is the ultimate draw. Whether guests want to swim, get out on the lake, or simply take in the views with morning coffee, the location sells itself and commands rates that inland homes cannot.
The home conveys fully furnished, so everything in place stays. Step in, sync the calendars, and keep the bookings rolling from day one. Fully renovated, proven on the rental market, and sized for the high-occupancy groups that drive revenue, this is a low-friction lakefront door ready to go. Reach out to schedule a showing.
Pending
$925,000
9 Birch Point Rd, Gouldsboro, PA 18424
5beds
3,400sqft
Single Family Residence
Built in 1990
0.5 Acres Lot
$890,200 Zestimate®
$272/sqft
$183/mo HOA
What's special
Home conveys fully furnishedPrivate hot tubFully renovatedFantastic water viewsDedicated game roomDirect lake frontageSeparate billiards room
- 87 days
- 117
- 3
Zillow last checked:
Listing updated:
Listed by:
Michael Eichler, Jr 215-776-0588,
HomeSmart Realty Advisors 215-604-1191
Source: PMAR,MLS#: PM-142435
Facts & features
Interior
Bedrooms & bathrooms
- Bedrooms: 5
- Bathrooms: 4
- Full bathrooms: 3
- 1/2 bathrooms: 1
Primary bedroom
- Level: Main
- Area: 247.5
- Dimensions: 16.5 x 15
Bedroom 2
- Level: Third
- Area: 150
- Dimensions: 15 x 10
Bedroom 3
- Level: Third
- Area: 120
- Dimensions: 12 x 10
Bedroom 4
- Level: Third
- Area: 150
- Dimensions: 10 x 15
Bedroom 5
- Level: Lower
- Area: 202.5
- Dimensions: 15 x 13.5
Primary bathroom
- Level: Main
- Area: 201.25
- Dimensions: 17.5 x 11.5
Bathroom 2
- Level: Third
- Area: 59.5
- Dimensions: 8.5 x 7
Bathroom 3
- Description: half bath
- Level: Main
- Area: 25
- Dimensions: 5 x 5
Family room
- Level: Lower
- Area: 264
- Dimensions: 22 x 12
Game room
- Level: Lower
- Area: 222
- Dimensions: 18.5 x 12
Kitchen
- Level: Main
- Area: 304
- Dimensions: 19 x 16
Living room
- Level: Main
- Area: 228
- Dimensions: 19 x 12
Loft
- Level: Third
- Area: 168
- Dimensions: 14 x 12
Other
- Description: Billiards
- Level: Lower
- Area: 109.25
- Dimensions: 9.5 x 11.5
Heating
- Baseboard
Appliances
- Included: Cooktop, Electric Cooktop, Oven, Electric Oven, Refrigerator, Freezer, Wine Cooler, Dishwasher, Washer, Dryer
- Laundry: Main Level
Features
- Breakfast Nook, Eat-in Kitchen, Kitchen Island, Granite Counters, Soaking Tub, Beamed Ceilings, High Ceilings, Vaulted Ceiling(s), Ceiling Fan(s)
- Flooring: Vinyl
- Windows: Skylight(s), Blinds, Drapes
- Basement: Full,Exterior Entry,Walk-Out Access,Finished,Heated,Crawl Space
- Number of fireplaces: 1
- Fireplace features: Living Room, Insert, Wood Burning, Blower Fan
- Furnished: Yes
- Common walls with other units/homes: No Common Walls
Interior area
- Total structure area: 3,900
- Total interior livable area: 3,400 sqft
- Finished area above ground: 2,600
- Finished area below ground: 0
Property
Parking
- Total spaces: 5
- Parking features: Association
- Attached garage spaces: 1
- Uncovered spaces: 4
Features
- Stories: 3
- Patio & porch: Patio, Front Porch, Rear Porch, Side Porch, Deck, Screened
- Exterior features: Gas Grill, Rain Gutters
- Has spa: Yes
- Spa features: Outdoor, Above Ground, Heated
- Has view: Yes
- View description: Neighborhood, Pool, Ski Slope
Lot
- Size: 0.5 Acres
- Features: Cul-De-Sac, Landscaped
Details
- Parcel number: 23403020037
- Zoning: resi
- Zoning description: Residential
- Special conditions: Standard
- Other equipment: Home Theater
Construction
Type & style
- Home type: SingleFamily
- Architectural style: Contemporary
- Property subtype: Single Family Residence
Materials
- Vinyl Siding
- Roof: Shingle
Condition
- Year built: 1990
Utilities & green energy
- Electric: 200+ Amp Service
- Sewer: On Site Septic
- Water: Well
- Utilities for property: Phone Available, Cable Available
Community & HOA
Community
- Security: 24 Hour Security, Carbon Monoxide Detector(s), Smoke Detector(s)
- Subdivision: Big Bass Lake
HOA
- Has HOA: Yes
- Amenities included: Security, Gated, Restaurant, Playground, Park, Parking, Golf Carts Allowed, Recreation Room, Billiard Room, Game Room, Outdoor Ice Skating, Indoor Pool, Fitness Center, Tennis Court(s), Pickleball, Basketball Court
- Services included: Security, Maintenance Road
- HOA fee: $2,200 annually
Location
- Region: Gouldsboro
Financial & listing details
- Price per square foot: $272/sqft
- Annual tax amount: $5,540
- Date on market: 6/23/2026
- Listing terms: Cash,Conventional,1031 Exchange
- Inclusions: All furnishings from listing
- Road surface type: Paved, Gravel
Estimated market value
$890,200
$846,000 - $935,000
$3,134/mo
Price history
| Date | Event | Price |
|---|---|---|
| 7/17/2026 | Pending sale | $925,000$272/sqft |
Source: PMAR #PM-142435 Report a problem | ||
| 6/23/2026 | Listed for sale | $925,000+151.7%$272/sqft |
Source: PMAR #PM-142435 Report a problem | ||
| 6/7/2020 | Listing removed | $350 |
Source: White Dog Management Report a problem | ||
| 6/3/2020 | Listed for rent | $350 |
Source: White Dog Management Report a problem | ||
| 4/22/2020 | Sold | $367,500+18.9%$108/sqft |
Source: PMAR #PM-74246 Report a problem | ||
| 4/25/2016 | Sold | $309,000-20.6%$91/sqft |
Source:  GSBR as distributed by MLS GRID #142948 Report a problem GSBR as distributed by MLS GRID #142948 Report a problem | ||
| 1/17/2012 | Listing removed | $389,000$114/sqft |
Source: Realty Executives #10-9940 Report a problem | ||
| 8/7/2011 | Price change | $389,000-1.3%$114/sqft |
Source: Realty Executives #10-9940 Report a problem | ||
| 6/14/2011 | Price change | $394,000-8.4%$116/sqft |
Source: Realty Executives #10-9940 Report a problem | ||
| 11/17/2010 | Price change | $429,999-2.3%$126/sqft |
Source: Realty Executives #10-9940 Report a problem | ||
| 7/17/2010 | Price change | $439,999-2%$129/sqft |
Source: Realty Executives #10-3942 Report a problem | ||
| 5/8/2010 | Listed for sale | $449,000$132/sqft |
Source: Realty Executives #10-3942 Report a problem | ||
Public tax history
Tax history is unavailable.
Monthly payment
Est. payment
Payment breakdown
Explore the cost of this home by adjusting the details. Changes won't be saved.Climate risks
Neighborhood: 18424
Similar homes
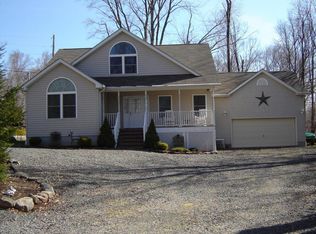
- $849,0005 bd4 ba3k sqft88 Lakeview Timbers Dr, Gouldsboro, PA 18424For Sale

 MLS ID #SC261549, Heather Kishel Team, Coldwell Banker Town & Country Properties Moscow. GSBR as distributed by MLS GRID
 - $977,0003 bd3 ba2.1k sqft1224 Pocono Dr, Gouldsboro, PA 18424For Sale
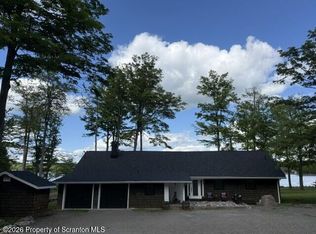 MLS ID #SC255846, Nina Ruparelia, Touchstone Realty by Pam Shotto. GSBR as distributed by MLS GRID
 - $949,9004 bd2 ba2.5k sqft5161 Classic Dr, Tobyhanna, PA 18466For Sale
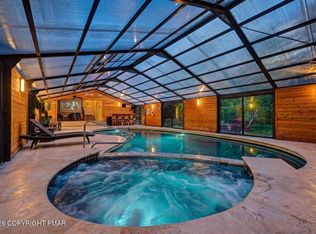 MLS ID #PM-141847, Jessica Keller, Keller Williams Real Estate - Stroudsburg. PMAR
 - $850,0007 bd4 ba3.8k sqft131 Ski Haven Dr, Cresco, PA 18326For Sale
 MLS ID #784412, Samantha Bonnett, RE/MAX of the Poconos. GLVR
 - $899,0003 bd4 ba4k sqft187 Sawmill Rd, Pocono Lake, PA 18347For Sale
 MLS ID #PAMR2006608, Justyna A Goldman, SERHANT PENNSYLVANIA LLC. Bright MLS
 - $899,0004 bd4 ba3.8k sqft4 Elmhurst Blvd, Scranton, PA 18505For SaleMLS ID #SC262037, Kelly Hrobuchak, ERA One Source Realty. GSBR as distributed by MLS GRID
- $860,0004 bd3 ba2.8k sqft250 Beaver Dam Rd, Long Pond, PA 18334For SaleMLS ID #PAMR2006702, Michelle Cappabianca, Weichert Realtors Acclaim. Bright MLS
