Thoughtfully redesigned during a complete renovation and expansion in 2007, 9 Bonad Road seamlessly blends timeless style and functionality for complete ease of living in a fantastic location near Menotomy Rocks Park, Robbins Farm Park and Brackett Elementary. The main level greets you with an elegant living room, with beamed ceilings and custom built-in storage, that flows into a meticulously designed kitchen, highlighted by Italian marble counters, cherry cabinets, coffee bar and cathedral ceilings with two skylights. This leads to a formal dining room and a stunning first-floor primary suite with walk-in closet and full bath, allowing for simple one-level living. Upstairs, there are three more bedrooms, another full bath and an office that provides access to an unfinished walk-up attic with future expansion potential. Outside, unwind in the professionally designed, serene backyard featuring a sprawling patio, covered porch, small pond and beautifully curated landscaping.
Sold for $2,019,000
$2,019,000
9 Bonad Rd, Arlington, MA 02476
4beds
2,120sqft
Single Family Residence
Built in 1919
10,866 Square Feet Lot
$1,899,700 Zestimate®
$952/sqft
$5,134 Estimated rent
Home value
$1,899,700
$1.80M - $1.99M
$5,134/mo
Zestimate® history
Owner options
List your home for rent
$5,134/mo
Rent Zestimate®
Find your next renter with Zillow Rental Manager. Plus, with online applications, you can quickly screen prospective tenants – for free.
$5,134/mo
Rent Zestimate®
Refinance and save
$13,332/mo
Est. payment
Refinancing to a lower rate could help reduce your monthly payments and save thousands over the life of the loan.
$13,332/mo
Est. payment
Explore your selling options
Work with a Zillow partner agent
Leverage their expertise and Zillow's premium Showcase listings to get your home seen by more buyers.
Get startedList with your own agent
Get your home in front of millions of buyers by listing it on Zillow.
Learn how to do itSell it yourself
Take full control of how buyers see your home on Zillow by listing For Sale by Owner (FSBO).
List your homeWhat's special
Small pondCovered porchSprawling patioItalian marble countersFormal dining roomStunning first-floor primary suiteThree more bedrooms
Zillow last checked:
Listing updated:
Listed by:
Steve McKenna & The Home Advantage Team 781-645-0505,
Gibson Sotheby's International Realty 781-648-3500
Bought with:
Kate Cote
Leading Edge Real Estate
Source: MLS PIN,MLS#: 73546679
Facts & features
Interior
Bedrooms & bathrooms
- Bedrooms: 4
- Bathrooms: 3
- Full bathrooms: 2
- 1/2 bathrooms: 1
- Main level bathrooms: 2
- Main level bedrooms: 1
Primary bedroom
- Features: Bathroom - Full, Ceiling Fan(s), Vaulted Ceiling(s), Walk-In Closet(s), Flooring - Hardwood, Remodeled, Lighting - Sconce
- Level: Main,First
- Area: 270
- Dimensions: 15 x 18
Bedroom 2
- Features: Closet, Flooring - Hardwood, Remodeled, Lighting - Overhead
- Level: Second
- Area: 130
- Dimensions: 10 x 13
Bedroom 3
- Features: Closet, Flooring - Hardwood
- Level: Second
- Area: 120
- Dimensions: 10 x 12
Bedroom 4
- Features: Ceiling Fan(s), Closet, Flooring - Hardwood, Lighting - Overhead
- Level: Second
- Area: 110
- Dimensions: 10 x 11
Primary bathroom
- Features: Yes
Bathroom 1
- Features: Bathroom - Half, Flooring - Stone/Ceramic Tile, Lighting - Sconce
- Level: Main,First
- Area: 35
- Dimensions: 5 x 7
Bathroom 2
- Features: Bathroom - Full, Flooring - Stone/Ceramic Tile, Countertops - Stone/Granite/Solid, Remodeled, Lighting - Sconce
- Level: Main,First
- Area: 77
- Dimensions: 7 x 11
Bathroom 3
- Features: Bathroom - Full, Flooring - Stone/Ceramic Tile, Lighting - Sconce
- Level: Second
- Area: 54
- Dimensions: 6 x 9
Dining room
- Features: Cathedral Ceiling(s), Flooring - Hardwood, French Doors, Chair Rail, Deck - Exterior, Exterior Access, Remodeled, Lighting - Sconce, Lighting - Pendant
- Level: Main,First
- Area: 168
- Dimensions: 12 x 14
Kitchen
- Features: Skylight, Cathedral Ceiling(s), Flooring - Hardwood, Countertops - Stone/Granite/Solid, Kitchen Island, Breakfast Bar / Nook, Cabinets - Upgraded, Recessed Lighting, Remodeled, Stainless Steel Appliances, Gas Stove, Lighting - Pendant
- Level: Main,First
- Area: 224
- Dimensions: 16 x 14
Living room
- Features: Beamed Ceilings, Closet/Cabinets - Custom Built, Flooring - Hardwood, French Doors, Cable Hookup, Recessed Lighting, Remodeled, Crown Molding
- Level: Main,First
- Area: 272
- Dimensions: 16 x 17
Office
- Features: Closet, Flooring - Hardwood, Attic Access
- Level: Second
- Area: 80
- Dimensions: 10 x 8
Heating
- Hot Water, Radiant, Oil
Cooling
- Central Air
Appliances
- Included: Water Heater, Range, Dishwasher, Disposal, Microwave, Refrigerator, Range Hood
- Laundry: Flooring - Stone/Ceramic Tile, Main Level, Electric Dryer Hookup, Exterior Access, Remodeled, Washer Hookup, Sink, First Floor
Features
- Closet, Attic Access, Lighting - Overhead, Office, Sun Room, Foyer, Walk-up Attic, Wired for Sound, Internet Available - Unknown
- Flooring: Tile, Hardwood, Flooring - Hardwood
- Doors: French Doors, Insulated Doors
- Windows: Insulated Windows, Screens
- Basement: Full,Interior Entry,Concrete,Unfinished
- Has fireplace: No
Interior area
- Total structure area: 2,120
- Total interior livable area: 2,120 sqft
- Finished area above ground: 2,120
Property
Parking
- Total spaces: 10
- Parking features: Detached, Garage Door Opener, Heated Garage, Storage, Garage Faces Side, Paved Drive, Off Street, Paved
- Garage spaces: 4
- Uncovered spaces: 6
Features
- Patio & porch: Porch - Enclosed, Deck, Patio
- Exterior features: Porch - Enclosed, Deck, Patio, Rain Gutters, Professional Landscaping, Sprinkler System, Screens, Stone Wall
Lot
- Size: 10,866 Square Feet
- Features: Corner Lot
Details
- Parcel number: M:142.0 B:0005 L:0001,328922
- Zoning: R1
Construction
Type & style
- Home type: SingleFamily
- Architectural style: Colonial
- Property subtype: Single Family Residence
Materials
- Frame
- Foundation: Concrete Perimeter
- Roof: Shingle
Condition
- Remodeled
- Year built: 1919
Utilities & green energy
- Electric: Circuit Breakers, 200+ Amp Service
- Sewer: Public Sewer
- Water: Public
- Utilities for property: for Gas Range, for Electric Dryer, Washer Hookup
Green energy
- Energy efficient items: Thermostat
Community & HOA
Community
- Features: Shopping, Park, Walk/Jog Trails, Laundromat, Conservation Area, House of Worship, Private School, Public School, Sidewalks
HOA
- Has HOA: No
Location
- Region: Arlington
Financial & listing details
- Price per square foot: $952/sqft
- Tax assessed value: $1,446,200
- Annual tax amount: $15,646
- Date on market: 9/20/2026
- Exclusions: Washer And Dryer
- Road surface type: Paved
Price history
| Date | Event | Price |
|---|---|---|
| 8/18/2026 | Sold | $2,019,000+14.1%$952/sqft |
Source: MLS PIN #73546679 Report a problem | ||
| 7/18/2026 | Pending sale | $1,769,000$834/sqft |
Source: MLS PIN #73546679 Report a problem | ||
| 7/15/2026 | Contingent | $1,769,000$834/sqft |
Source: MLS PIN #73546679 Report a problem | ||
| 7/8/2026 | Listed for sale | $1,769,000+272.4%$834/sqft |
Source: MLS PIN #73546679 Report a problem | ||
| 5/1/2007 | Sold | $475,000$224/sqft |
Source: Public Record Report a problem | ||
Public tax history
| Year | Property taxes | Tax assessment |
|---|---|---|
| 2025 | $14,935 +8% | $1,386,700 +6.2% |
| 2024 | $13,832 +5.8% | $1,306,100 +12% |
| 2023 | $13,069 +5.3% | $1,165,800 +7.3% |
| 2022 | $12,407 +2.1% | $1,086,400 +1.4% |
| 2021 | $12,154 +2.5% | $1,071,800 +0% |
| 2020 | $11,852 +14.3% | $1,071,600 +16.3% |
| 2019 | $10,373 +3.9% | $921,200 +11.9% |
| 2018 | $9,982 +1.2% | $822,900 +4.7% |
| 2017 | $9,867 +3% | $785,600 +5% |
| 2016 | $9,578 -2.7% | $748,300 +3% |
| 2015 | $9,844 +2% | $726,500 +3.8% |
| 2014 | $9,649 +3.9% | $699,700 +2.5% |
| 2013 | $9,289 +7.5% | $682,500 +7.9% |
| 2012 | $8,641 +10.1% | $632,600 |
| 2011 | $7,851 +2.5% | $632,600 |
| 2010 | $7,661 +25.9% | $632,600 +24% |
| 2009 | $6,083 +2.5% | $510,300 -1.6% |
| 2008 | $5,936 +2.5% | $518,400 -2% |
| 2007 | $5,791 +8.8% | $528,900 +12.7% |
| 2006 | $5,324 +9.9% | $469,500 +6% |
| 2005 | $4,846 +2.8% | $443,000 |
| 2004 | $4,714 -0.8% | $443,000 +26.9% |
| 2003 | $4,753 +3.8% | $349,200 +5.7% |
| 2002 | $4,577 +15.4% | $330,500 +47.2% |
| 2000 | $3,966 +2.9% | $224,600 |
| 1999 | $3,856 | $224,600 |
Find assessor info on the county website
Neighborhood: 02476
Nearby homes
- $1,229,5003 bd2 ba1.5k sqft11 Iroquois Rd, Arlington, MA 02476Off Market
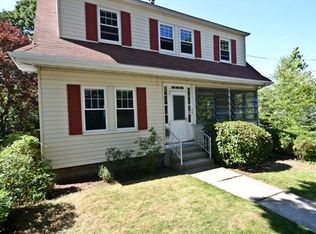
- $816,5005 bd3 ba2.5k sqft98-100 Highland Ave, Arlington, MA 02476Off Market
- $835,6002 bd1 ba1k sqft98 Highland Ave, Arlington, MA 02476Off Market
- $1,478,8003 bd2 ba1.9k sqft10 Bonad Rd, Arlington, MA 02476Off Market
- $1,287,1005 bd2 ba2.5k sqft102-104 Highland Ave, Arlington, MA 02476Off Market
- $--2 bd1 ba1.2k sqft104 Highland Ave, Arlington, MA 02476Off Market
- $1,034,2003 bd1 ba1.5k sqft14 Bonad Rd, Arlington, MA 02476Off Market
- $1,139,4003 bd2 ba1.7k sqft100 Highland Ave, Arlington, MA 02476Off Market
Nearby schools
GreatSchools rating
- 7/10Brackett Elementary SchoolGrades: K-5Distance: 0.4 mi
- 10/10Ottoson Middle SchoolGrades: 7-8Distance: 0.6 mi
- 10/10Arlington High SchoolGrades: 9-12Distance: 0.5 mi
Schools provided by the listing agent
- Elementary: Brackett
- Middle: Gibbs/Ottoson
- High: Ahs
Source: MLS PIN. This data may not be complete. We recommend contacting the local school district to confirm school assignments for this home.
Get a cash offer in 3 minutes
Find out how much your home could sell for in as little as 3 minutes with a no-obligation cash offer.
Estimated market value
$1,899,700
Get a cash offer in 3 minutes
Find out how much your home could sell for in as little as 3 minutes with a no-obligation cash offer.
Estimated market value
$1,899,700
