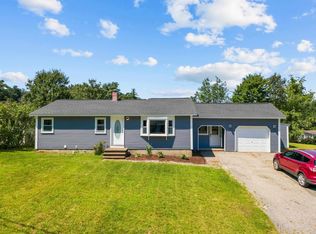
ALL OFFERS DUE MONDAY, SEPT. 28TH BY 3:00 P.M. DECISION MADE NO LATER THAN TUESDAY 5:00 P.M. Room to Live. Space to Enjoy. A Place to Make Your Own. There’s something special about a home that gives you room to spread out, and 9 Brook Road has it. Set on a level 1.04 acre lot in Litchfield, this 5-bedroom home offers space inside and out, with an operational in-ground pool that can turn summer days at home into something to look forward to. Several trees have recently been removed, opening up the yard and creating a more spacious, usable setting. The family has also cleared out the home, and it's ready for its next owner. The exterior trim has been freshly painted, and selective staging will add warmth and scale to the kitchen, living room, family room, and 2 bedrooms, while still letting you see the home and its potential. With approximately 2,058 square feet, five bedrooms, one full bath, and one ¾ bath, you'll have plenty of flexibility for family, guests, a home office, hobbies, or simply the extra space you've always wanted. And step outside your front door, and you'll find the community ball field directly across the way. It's an uncommon little bonus open space, activity, and a neighborhood feel right across the street. This home doesn't tell you exactly how to live in it. It gives you the space to decide. Come see 9 Brook Road, take a look around, and decide for yourself what this home could become. Showings begin Sept 18th. Open house: Fri, 8/18, 4:30 to 6:00 p.m.; Sat 9/19, 10:00 to 11:30 A.M.; and Sun 9/20, 11:00 to 1:00 p.m.
Pending
Listed by: Coldwell Banker Realty Bedford NH • Linda A DiSilvestro
$550,000
9 Brook Road, Litchfield, NH 03052
5beds
2,058sqft
Ranch
Built in 1972
1.04 Acres Lot
$555,500 Zestimate®
$267/sqft
$-- HOA
What's special
Operational in-ground poolFive bedrooms
- 16 days
- 1,999
- 191
Zillow last checked:
Listing updated:
Listed by:
Linda A DiSilvestro,
Coldwell Banker Realty Bedford NH Cell:603-860-3685
Source: PrimeMLS,MLS#: 5110372
Facts & features
Interior
Bedrooms & bathrooms
- Bedrooms: 5
- Bathrooms: 2
- Full bathrooms: 1
- 3/4 bathrooms: 1
Heating
- Oil, Baseboard, Zoned, Wood Stove
Cooling
- None
Appliances
- Included: Dishwasher, Dryer, Refrigerator, Washer, Electric Stove
Features
- Hearth, Natural Light, Natural Woodwork
- Flooring: Carpet, Combination, Hardwood, Tile
- Windows: Screens
- Basement: Concrete Floor,Daylight,Finished,Walkout,Exterior Entry,Interior Entry
- Attic: Walk-up
- Fireplace features: Wood Stove Insert
Interior area
- Total structure area: 2,058
- Total interior livable area: 2,058 sqft
- Finished area above ground: 1,029
- Finished area below ground: 1,029
Property
Parking
- Total spaces: 2
- Parking features: Paved, Driveway, Parking Spaces 1 - 10, Attached
- Garage spaces: 2
- Has uncovered spaces: Yes
Features
- Levels: One
- Stories: 1
- Exterior features: Deck, Garden, Natural Shade, Shed
- Has private pool: Yes
- Pool features: In Ground
Lot
- Size: 1.04 Acres
- Features: Country Setting, Landscaped, Level, Major Road Frontage, Wooded, Near Country Club, Near Golf Course, Near Paths, Neighborhood
Details
- Parcel number: LTCHM00022L000024S000000
- Zoning description: RES
- Special conditions: Standard
Construction
Type & style
- Home type: SingleFamily
- Architectural style: Raised Ranch
- Property subtype: Ranch
Materials
- Wood Frame
- Foundation: Block, Poured Concrete
- Roof: Asphalt Shingle
Condition
- New construction: No
- Year built: 1972
Utilities & green energy
- Electric: 200+ Amp Service
- Sewer: 1000 Gallon
- Utilities for property: Cable, Fiber Optic Internt Avail
Community & HOA
Location
- Region: Litchfield
Financial & listing details
- Price per square foot: $267/sqft
- Tax assessed value: $337,500
- Annual tax amount: $7,013
- Date on market: 9/17/2026
- Road surface type: Paved
Estimated market value
$555,500
$528,000 - $583,000
$3,694/mo
Price history
| Date | Event | Price |
|---|---|---|
| 9/29/2026 | Pending sale | $550,000$267/sqft |
Source:  PrimeMLS #5110372 Report a problem PrimeMLS #5110372 Report a problem | ||
| 9/17/2026 | Listed for sale | $550,000$267/sqft |
Source: PrimeMLS #5110372 Report a problem | ||
Public tax history
| Year | Property taxes | Tax assessment |
|---|---|---|
| 2024 | $7,013 -0.8% | $337,500 |
| 2023 | $7,067 +10.2% | $337,500 +0.1% |
| 2022 | $6,413 +2.4% | $337,000 |
| 2021 | $6,261 | $337,000 |
| 2020 | $6,261 +3.9% | $337,000 +32.3% |
| 2019 | $6,026 +5.2% | $254,800 |
| 2017 | $5,730 +4.1% | $254,800 |
| 2016 | $5,504 +6% | $254,800 |
| 2015 | $5,193 | $254,800 |
Find assessor info on the county website
Monthly payment
Est. payment
Payment breakdown
Explore the cost of this home by adjusting the details. Changes won't be saved.Climate risks
Neighborhood: 03052
Nearby schools
Schools provided by the listing agent
- Elementary: Griffin Memorial School
- Middle: Litchfield Middle School
- High: Campbell High School
- District: Litchfield School District
Source: PrimeMLS. This data may not be complete. We recommend contacting the local school district to confirm school assignments for this home.
Similar homes

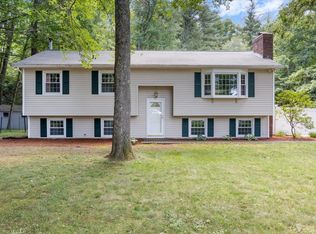
- $575,0003 bd2 ba1.5k sqft654 Daniel Webster Highway, Merrimack, NH 03054Active
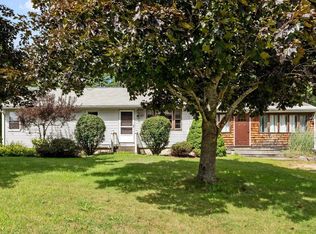 MLS ID #5108139, Alison Ludwig. PrimeMLS
 - $600,0004 bd2 ba1.9k sqft35 Davidson Ave, Merrimack, NH 03054For Sale
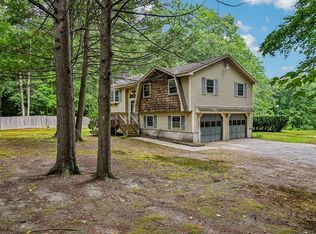 MLS ID #73573203, Daniel Beirne, OpenDoor Brokerage LLC. MLS PIN
 - $599,9005 bd4 ba2.4k sqft9 Windham Road, Derry, NH 03038Active
 MLS ID #5109308, Karin Marineau. PrimeMLS
 - $575,0004 bd2 ba1.9k sqft1 Wallace Drive, Merrimack, NH 03054Active
 MLS ID #5104739, Jen Harpe. PrimeMLS
