For the first time, this home is being offered by the original owners' family. This nicely updated 3-bedroom ranch features a chef-style kitchen with a Bertazzoni oven, Bosch dishwasher, KitchenAid refrigerator, farmhouse sink, and extended quartz countertops. Newer hardwood flooring runs through the kitchen, family room, and hallway. The home also offers a newer main bath, a half bath in the primary bedroom, and a large finished section of the basement that can be used as a den, family room, or playroom. The unfinished portion provides plenty of storage, a workroom, and a washer/dryer area. The fully fenced yard features a Trex-style deck, patio, shed, and plenty of additional space to enjoy. Exterior improvements include a paver walkway, newer driveway, and raised flower garden at the front of the home. Additional updates include newer central air conditioning, heating system, windows, and front door. Conveniently located near Route 9, the Garden State Parkway, and bus transportation to New York City. Located in the Madison Park subdivision and served by Old Bridge Township schools.
Under contract
$589,000
9 Bucknell Rd, Parlin, NJ 08859
3beds
1,108sqft
Single Family Residence
Built in 1956
6,398 Square Feet Lot
$605,700 Zestimate®
$532/sqft
$-- HOA
What's special
Newer drivewayNewer central air conditioningTrex-style deckFully fenced yardPaver walkwayNewer main bath
- 46 days
- 272
- 15
Zillow last checked:
Listing updated:
Listed by:
GREGORY W. PAPALCURE 732-539-4054,
BHHS FOX & ROACH REALTORS
Source: All Jersey MLS,MLS#: 2770490M
Facts & features
Interior
Bedrooms & bathrooms
- Bedrooms: 3
- Bathrooms: 2
- Full bathrooms: 1
- 1/2 bathrooms: 1
Bathroom
- Features: Stall Shower
Kitchen
- Features: Eat-in Kitchen, Granite/Corian Countertops, Pantry, Separate Dining Area
Basement
- Area: 0
Heating
- Forced Air
Cooling
- Central Air
Appliances
- Included: Self Cleaning Oven, Dishwasher, Dryer, Gas Range/Oven, Refrigerator, Washer, Gas Water Heater
Features
- Bath Main, Bath Half, Family Room, Entrance Foyer, Kitchen, None
- Flooring: Wood
- Basement: Full, Partially Finished, Den, Storage Space, Utility Room, Workshop
- Has fireplace: No
Interior area
- Total structure area: 1,108
- Total interior livable area: 1,108 sqft
Video & virtual tour
Property
Parking
- Total spaces: 1
- Parking features: Attached Carport, 1 Car Width, Asphalt, See Remarks, Driveway, Covered
- Carport spaces: 1
- Has uncovered spaces: Yes
Features
- Levels: One
- Stories: 1
- Patio & porch: Deck, Patio
- Exterior features: Deck, Fencing/Wall, Patio, Storage Shed, Yard
- Fencing: Fencing/Wall
Lot
- Size: 6,398 Square Feet
- Dimensions: 64X100
- Features: Level, See Remarks
Details
- Additional structures: Shed(s)
- Parcel number: 15050002100005
- Zoning: R6
Construction
Type & style
- Home type: SingleFamily
- Architectural style: Ranch
- Property subtype: Single Family Residence
Materials
- Roof: Asphalt
Condition
- Year built: 1956
Utilities & green energy
- Gas: Natural Gas
- Sewer: Public Sewer
- Water: Public, Shared Well
- Utilities for property: Cable TV, Underground Utilities, Cable Connected, Natural Gas Connected
Community & HOA
Location
- Region: Parlin
Financial & listing details
- Price per square foot: $532/sqft
- Tax assessed value: $124,000
- Annual tax amount: $8,002
- Date on market: 9/10/2026
- Ownership: Fee Simple
Estimated market value
$605,700
$575,000 - $636,000
$3,394/mo
Price history
| Date | Event | Price |
|---|---|---|
| 10/2/2026 | Pending sale | $589,000$532/sqft |
Source:  MoreMLS #22630973 Report a problem MoreMLS #22630973 Report a problem | ||
| 10/1/2026 | Contingent | $589,000$532/sqft |
Source:  All Jersey MLS #2770490M Report a problem All Jersey MLS #2770490M Report a problem | ||
| 9/10/2026 | Listed for sale | $589,000+99.7%$532/sqft |
Source: All Jersey MLS #2770490M Report a problem | ||
| 3/5/2008 | Sold | $295,000$266/sqft |
Source: Public Record Report a problem | ||
Public tax history
| Year | Property taxes | Tax assessment |
|---|---|---|
| 2025 | $6,857 +5.5% | $124,000 +5.5% |
| 2024 | $6,498 +4.3% | $117,500 |
| 2023 | $6,230 +2.3% | $117,500 |
| 2022 | $6,088 +1.7% | $117,500 |
| 2021 | $5,987 -5% | $117,500 |
| 2020 | $6,299 +2.7% | $117,500 |
| 2019 | $6,131 | $117,500 |
| 2018 | $6,131 +5.1% | $117,500 |
| 2017 | $5,835 +1.8% | $117,500 |
| 2016 | $5,729 +1.6% | $117,500 |
| 2015 | $5,638 +2.3% | $117,500 |
| 2014 | $5,513 +1.1% | $117,500 |
| 2013 | $5,453 +2.5% | $117,500 |
| 2012 | $5,319 +3.2% | $117,500 |
| 2011 | $5,154 +1.4% | $117,500 |
| 2010 | $5,082 +10.5% | $117,500 |
| 2009 | $4,600 -75.5% | $117,500 |
| 2007 | $18,758 +4.5% | $117,500 |
| 2006 | $17,943 +4.2% | $117,500 |
| 2005 | $17,216 | $117,500 |
| 2004 | -- | $117,500 |
| 2003 | -- | $117,500 |
| 2002 | -- | $117,500 |
| 2001 | -- | $117,500 |
Find assessor info on the county website
Monthly payment
Est. payment
Payment breakdown
Explore the cost of this home by adjusting the details. Changes won't be saved.Climate risks
Neighborhood: 08859
Similar homes
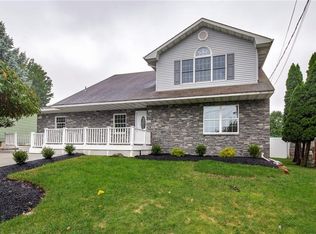
- $629,9994 bd2 ba1.4k sqft5 Stanley Rd, East Brunswick, NJ 08816For Sale
 MLS ID #2706399R, ANDREA Y. MOORE. All Jersey MLS
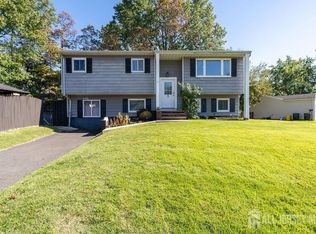
 - $599,9003 bd2 ba1.2k sqft19 E Zoller Rd, East Brunswick, NJ 08816For Sale
 MLS ID #2705841R, ARARAT VARDANYAN. All Jersey MLS
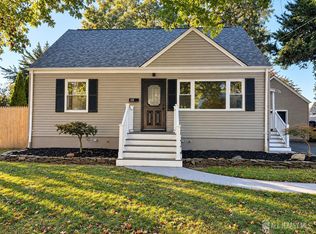
 - $529,0003 bd2 ba1.4k sqft499 Old Stage Rd, Spotswood, NJ 08884For Sale
 MLS ID #2705028R, JOYCE ANN STAPLES. All Jersey MLS
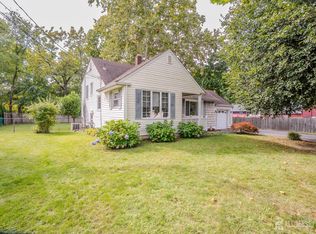
 - $568,0003 bd2 ba1.2k sqft36 Charles Ter, Piscataway, NJ 08854For Sale
 MLS ID #2706552R, ANGELICA RIOS-BETANCUR. All Jersey MLS
 - $539,0003 bd1 ba1.2k sqft114 N Main St, Cranbury, NJ 08512For SaleMLS ID #2770743M, DEANNA ANDERSON. All Jersey MLS
- $649,9993 bd2 ba1.2k sqft390 Kennedy St, Iselin, NJ 08830For SaleMLS ID #2770645M, KATHRYN E. FEDAK. All Jersey MLS
- $550,0002 bd2 ba1.6k sqft194 Starlight Ct, Old Bridge, NJ 08857For SaleMLS ID #2706136R, KRISTEN M. FERRALI. All Jersey MLS
- $799,0004 bd3 ba1.4k sqft9 Eugene Blvd, South Amboy, NJ 08879For SaleMLS ID #2770291M, MAHMOUD H. HAMZA. All Jersey MLS
- $599,0003 bd2 ba1.3k sqft40 Emerald Rd, Kendall Park, NJ 08824For SaleMLS ID #2770419M, MARILYN C. LEVINE. All Jersey MLS
- $599,0003 bd3 ba1.5k sqft159 Goldmine Ln, Old Bridge, NJ 08857For SaleMLS ID #2770234M, TRACY CORTESE. All Jersey MLS
- $619,0004 bd2 ba1k sqft16 Hawthorne Ave, Colonia, NJ 07067For SaleMLS ID #2704055R, SUSAN GALLAGHER BROWN. All Jersey MLS
- $430,0003 bd2 ba1.6k sqft2 Marie St, South River, NJ 08882For SaleMLS ID #2661860M, ROBERTA B. SHAPIRO. All Jersey MLS
- $470,0003 bd2 ba1.2k sqft50 Merrill Ave, East Brunswick, NJ 08816For SaleMLS ID #2770565M, STEPHANIE GEIST. All Jersey MLS
- $675,0003 bd2 ba1.5k sqft3 11th Ave, Monroe Township, NJ 08831For SaleMLS ID #2770381M, KAREN MOSES. All Jersey MLS
- $539,0002 bd3 ba1.5k sqft18 Carlisle Ct, Old Bridge, NJ 08857For SaleMLS ID #2705236R, KEVIN WARD. All Jersey MLS
- $578,9993 bd2 ba1.5k sqft199 Grove Ave, Woodbridge, NJ 07095For SaleMLS ID #2701808R, EMILIA E. CORONADO. All Jersey MLS
- $529,0004 bd3 ba1.3k sqft16 Oakwood Pl, North Brunswick, NJ 08902For SaleMLS ID #2770206M, JOSEPH BISTANY. All Jersey MLS
- $675,0004 bd2 ba1.4k sqft35 Lavern St, Sayreville, NJ 08872For SaleMLS ID #2770444M, JASON ECKERT. All Jersey MLS
- $474,9994 bd1 ba1.1k sqft18 Roseland Pl, North Brunswick, NJ 08902For SaleMLS ID #2770772M, JOEL J. NUNEZ. All Jersey MLS
- $499,9992 bd2 ba1.1k sqft59 Lloyd St, Edison, NJ 08817For SaleMLS ID #2770518M, DAMARYS COVER. All Jersey MLS
