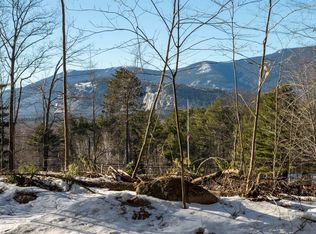
After 32 years of ownership, this well-loved post-and-beam home is ready for its next chapter. Ideally located in Intervale (Bartlett), you'll enjoy easy access to North Conway, skiing, hiking, shopping, dining, and all the recreational opportunities the Mount Washington Valley has to offer. With desirable Bartlett property taxes and seasonal views of the Moat Mountain Range, this property offers an exceptional opportunity in a sought-after location. Filled with warm wood accents and rustic character, the home features a functional floor plan with three bedrooms and 1½ baths. The main level offers a bedroom, a half bath with laundry, a spacious living room, and a fully applianced kitchen with a dining area centered around a cozy wood stove. Upstairs you'll find a generously sized primary bedroom, a three-quarter bath, and a third bedroom. Outside, the detached two-bay garage includes a workshop and ample storage above, making it ideal for hobbies, outdoor gear, or additional workspace. The level, landscaped yard features a large garden area, seasonal mountain views, and the potential for expanded views with selective clearing. Like many well-loved homes, there are a few projects and updates to consider, and the listing price reflects that opportunity. Whether you're looking for a primary residence, a vacation getaway, or an investment opportunity, this is your chance to build equity and make this classic New Hampshire home your own in one of the Valley's most desirable locations. Properties in Intervale are always in demand for their convenient location, lower Bartlett property taxes, and easy access to everything the Mount Washington Valley has to offer. Don't miss this opportunity to make this special property your own. Shown by appointment.
Active
Listed by: 603 Redstone Realty, LLC • Janet McMahon
$535,000
9 Burdett Road, Bartlett, NH 03845
3beds
1,977sqft
:
Get pre-qualified$3,200/mo
Single Family Residence
Built in 1981
1.03 Acres Lot
$-- Zestimate®
$271/sqft
$-- HOA
What's special
- 7 days |
- 788 |
- 39 |
Zillow last checked:
Listing updated:
Listed by:
Janet McMahon,
603 Redstone Realty, LLC 603-356-6035
Source: PrimeMLS,MLS#: 5100748
Facts & features
Interior
Bedrooms & bathrooms
- Bedrooms: 3
- Bathrooms: 2
- 3/4 bathrooms: 1
- 1/2 bathrooms: 1
Heating
- Electric
Cooling
- None
Appliances
- Included: Dishwasher, Gas Range, Refrigerator, Washer, Instant Hot Water, Gas Dryer
- Laundry: Laundry Hook-ups
Features
- Dining Area, Kitchen/Dining, Natural Woodwork, Vaulted Ceiling(s)
- Has basement: No
Interior area
- Total structure area: 1,977
- Total interior livable area: 1,977 sqft
- Finished area above ground: 1,977
- Finished area below ground: 0
Property
Parking
- Total spaces: 2
- Parking features: Gravel
- Garage spaces: 2
Features
- Levels: Two
- Stories: 2
- Patio & porch: Patio, Enclosed Porch
- Exterior features: Garden
- Frontage length: Road frontage: 187
Lot
- Size: 1.03 Acres
- Features: Level, Wooded, Near Shopping, Near Skiing, Near Hospital
Details
- Parcel number: BARTM1RT16AL00086S00R0A
- Zoning description: Residential
Construction
Type & style
- Home type: SingleFamily
- Architectural style: Gambrel
- Property subtype: Single Family Residence
Materials
- Wood Frame, Wood Siding
- Foundation: Concrete Slab
- Roof: Asphalt Shingle
Condition
- New construction: No
- Year built: 1981
Utilities & green energy
- Electric: Circuit Breakers
- Sewer: Private Sewer
- Utilities for property: Propane, Underground Utilities
Community & HOA
Location
- Region: Intervale
Financial & listing details
- Price per square foot: $271/sqft
- Tax assessed value: $480,000
- Annual tax amount: $3,548
- Date on market: 7/20/2026
- Road surface type: Gravel
Estimated market value
Not available
Estimated sales range
Not available
Not available
Price history
| Date | Event | Price |
|---|---|---|
| 7/20/2026 | Listed for sale | $535,000+409.5%$271/sqft |
Source:  PrimeMLS #5100748 Report a problem PrimeMLS #5100748 Report a problem | ||
| 7/29/1994 | Sold | $105,000$53/sqft |
Source: Agent Provided Report a problem | ||
Public tax history
| Year | Property taxes | Tax assessment |
|---|---|---|
| 2024 | $2,678 +8.1% | $480,000 |
| 2023 | $2,477 +3.8% | $480,000 |
| 2022 | $2,386 -7.3% | $480,000 +80.1% |
| 2020 | $2,574 +3.4% | $266,500 |
| 2019 | $2,489 +2.3% | $266,500 |
| 2018 | $2,433 +8.7% | $266,500 +13.1% |
| 2016 | $2,238 -0.4% | $235,600 |
| 2015 | $2,248 | $235,600 |
Find assessor info on the county website
Monthly payment
Est. payment
Payment breakdown
Explore the cost of this home by adjusting the details. Changes won't be saved.Climate risks
Neighborhood: 03845
Nearby schools
GreatSchools rating
- 5/10Josiah Bartlett Elementary SchoolGrades: PK-8Distance: 6.8 mi
Schools provided by the listing agent
- Elementary: Josiah Bartlett Elem
- Middle: Josiah Bartlett School
- High: A. Crosby Kennett Sr. High
- District: SAU #9
Source: PrimeMLS. This data may not be complete. We recommend contacting the local school district to confirm school assignments for this home.
- $468,5003 bd1 ba3k sqft182 State Route 16a, Bartlett, NH 03812Off Market
- $620,0004 bd2 ba2.7k sqft15 Burdett Rd, Intervale, NH 03845Sold
- $488,4003 bd2 ba1.2k sqft18 Alpstrausse, Intervale, NH 03845Off Market
- $1,399,0003 bd4 ba3.4k sqft16 Burdett Rd, Bartlett, NH 03847Pending

- $388,1003 bd1 ba1.3k sqft179 State Route 16a, Intervale, NH 03845Off Market
- $385,0002 bd2 ba989 sqft15 Alpstrausse, Intervale, NH 03845Sold
- $896,10010 bd9 ba4.1k sqft19 Alpstrausse, Intervale, NH 03845Off Market
- $425,0002 bd1 ba945 sqft27 Alpstrausse, Intervale, NH 03845Sold
A local agent can set up tours, give advice and negotiate with sellers.
Similar homes
- $565,0003 bd2 ba1.3k sqft26 Graz Place, Bartlett, NH 03812Active
 MLS ID #5101594, Linda Walker. PrimeMLS
 - $575,0003 bd2 ba1.8k sqft458 Town Hall Road, Bartlett, NH 03845Active
 MLS ID #5090493, Bernadette Donohue. PrimeMLS
 - $389,0004 bd3 ba2.9k sqft234 New Hampshire Route 16A Avenue, Bartlett, NH 03845Active
 MLS ID #5097022, Wendey St Onge. PrimeMLS
 - $325,0003 bd2 ba1.2k sqft140 Alpstrausse, Bartlett, NH 03845Active
 MLS ID #5098625, Kevin J Killourie. PrimeMLS
 - $450,0003 bd2 ba1.5k sqft5 Wildflower Lane, Bartlett, NH 03812ActiveMLS ID #5099100, Emily Kubichko. PrimeMLS
- $560,0002 bd3 ba2.2k sqft13 Chestnut Lane, Madison, NH 03849ActiveMLS ID #5101702, Vicky Galkina. PrimeMLS
- $575,0003 bd2 ba2.8k sqft49 Merrill Drive, Conway, NH 03860ActiveMLS ID #5099417, Valentina Belov. PrimeMLS
- $599,9003 bd3 ba2.3k sqft58 West Ledge Road, Bartlett, NH 03838ActiveMLS ID #5095050, Debra J Phaneuf. PrimeMLS
- $579,0004 bd2 ba1.9k sqft429 Rolling Ridge Road, Bartlett, NH 03812ActiveMLS ID #5097814, Deirdre Braun. PrimeMLS
- $689,9003 bd3 ba2.3k sqft177 Alpstrausse, Bartlett, NH 03812ActiveMLS ID #5092846, Christopher Bailey. PrimeMLS
- $595,0003 bd2 ba2.5k sqft198 Echo Acres Road, Conway, NH 03860ActiveMLS ID #5077003, Allie Lash. PrimeMLS
- $689,9993 bd2 ba1.8k sqft5 Holiday Ridge Road, Bartlett, NH 03812ActiveMLS ID #5095228, The Zoeller Group. PrimeMLS
- $649,0003 bd2 ba1.6k sqft21 Littlefield Road, Bartlett, NH 03812ActiveMLS ID #5088453, Greydon Turner. PrimeMLS
- $550,0004 bd3 ba1.9k sqft3 Mountainview Road #6, Bartlett, NH 03812ActiveMLS ID #5100601, Wendey St Onge. PrimeMLS
- $510,0004 bd2 ba1.7k sqft70 Chautauqua Road, Fryeburg, ME 04037ActiveMLS ID #5099544, Carrie Erickson, Pinkham Real Estate. PrimeMLS
- $675,0003 bd2 ba2.8k sqft14 Station Street, Bartlett, NH 03838ActiveMLS ID #5099076, Sally DeGroot. PrimeMLS
- $699,9003 bd3 ba1.6k sqft12 Tall Woods Loop, Bartlett, NH 03812ActiveMLS ID #5098899, Greydon Turner. PrimeMLS
- $375,0004 bd4 ba2.7k sqft873 Hurricane Mountain Road, Bartlett, NH 03812ActiveMLS ID #5087431, Josh Brustin. PrimeMLS
- $424,9003 bd2 ba1.1k sqft37 Camp Loop Road, Bartlett, NH 03812ActiveMLS ID #5097478, Paul Wheeler. PrimeMLS
- $479,0003 bd3 ba2.4k sqft11 Wicks Road, Fryeburg, ME 04037-4522ActiveMLS ID #5088639, Richard Swasey, Badger Peabody & Smith Realty. PrimeMLS
