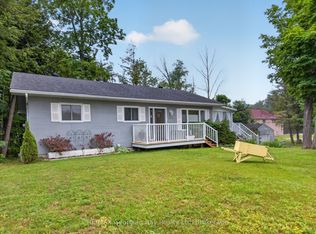
4-BEDROOM ALL-BRICK BUNGALOW ON A 75 X 160 FT TREED LOT WITH A PRIVATE BACKYARD & GEORGIAN BAY WITHIN WALKING DISTANCE! You can walk to Georgian Bay from here, but with a private backyard wrapped in mature trees, a roomy deck and a flagstone firepit, you may end up spending just as many summer nights at home. Mature landscaping frames the property, along with an all-brick exterior, covered front porch, attached single-car garage with a full-size rear door for easy backyard access, and driveway parking for four. The main level features a living room with a wood-burning fireplace and large windows that pull the outdoors into view, while the dining room has a walkout to the deck for easy meals outside. The kitchen is finished with white cabinetry, quartz counters, subway tile backsplash and stainless steel appliances. Four bedrooms and two bathrooms give you room for family, overnight guests or a home office, while the partially finished basement with a separate rear entrance adds a recreation room that is perfect for rainy-day game days, movie marathons, a playroom or a separate office setup. Whether you are looking for a year-round home or a cottage-style escape, Woodland Beach is within walking distance, Tiny Marsh Provincial Wildlife Area is nearby, and Wasaga Beach shopping and recreation are a short drive away.
For sale
C$745,000
9 Cabell Rd, Tiny, ON L0L 1P1
4beds
2baths
Single Family Residence
Built in ----
0 Square Feet Lot
$-- Zestimate®
C$--/sqft
C$-- HOA
What's special
Roomy deckFlagstone firepitAll-brick exteriorCovered front porchDriveway parking for fourQuartz countersSubway tile backsplash
- 2 days
- 10
- 5
Zillow last checked:
Listing updated:
Listed by:
RE/MAX HALLMARK PEGGY HILL GROUP REALTY
Source: TRREB,MLS®#: S13851652 Originating MLS®#: Toronto Regional Real Estate Board
Originating MLS®#: Toronto Regional Real Estate BoardFacts & features
Interior
Bedrooms & bathrooms
- Bedrooms: 4
- Bathrooms: 2
Primary bedroom
- Level: Main
- Dimensions: 3.86 x 3.4
Bedroom 2
- Level: Main
- Dimensions: 2.29 x 3.45
Bedroom 3
- Level: Main
- Dimensions: 3.54 x 3.42
Bedroom 4
- Level: Main
- Dimensions: 3.55 x 3.38
Dining room
- Level: Main
- Dimensions: 2.2 x 3.94
Foyer
- Level: Main
- Dimensions: 3.73 x 1.95
Kitchen
- Level: Main
- Dimensions: 3.07 x 3.54
Living room
- Level: Main
- Dimensions: 4.57 x 4.77
Recreation
- Level: Basement
- Dimensions: 6.94 x 6.75
Heating
- Forced Air, Gas
Cooling
- Central Air
Features
- Primary Bedroom - Main Floor
- Basement: Full,Partially Finished,Separate Entrance
- Has fireplace: Yes
- Fireplace features: Wood Burning, Living Room
Interior area
- Living area range: 1100-1500 null
Video & virtual tour
Property
Parking
- Total spaces: 5
- Parking features: Available
- Has garage: Yes
Features
- Patio & porch: Deck, Porch
- Exterior features: Landscaped, Lighting, Privacy, Year Round Living
- Pool features: None
- Has view: Yes
- View description: Trees/Woods
Lot
- Size: 0 Square Feet
- Features: Beach, Marina, Park, Place Of Worship, School Bus Route, Wooded/Treed, Rectangular Lot
- Topography: Flat
Details
- Additional structures: Shed
- Parcel number: 740440111
Construction
Type & style
- Home type: SingleFamily
- Architectural style: Bungalow
- Property subtype: Single Family Residence
Materials
- Brick
- Foundation: Concrete
- Roof: Asphalt Shingle
Utilities & green energy
- Sewer: Septic
- Water: Dug Well
Community & HOA
Community
- Security: Carbon Monoxide Detector(s), Smoke Detector(s)
Location
- Region: Tiny
Financial & listing details
- Annual tax amount: C$2,591
- Date on market: 10/1/2026
Price history
Price history is unavailable.
Public tax history
Tax history is unavailable.
Climate risks
Neighborhood: L0L
Nearby schools
GreatSchools rating
No schools nearby
We couldn't find any schools near this home.

Similar homes
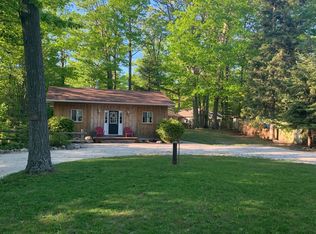
- C$799,9004 bd2 ba-- sqft1811 Tiny Beaches Rd S, Tiny, ON L0L 1P1For Sale
 MLS ID #S13797608, PARKER COULTER REALTY BROKERAGE INC.. TRREB
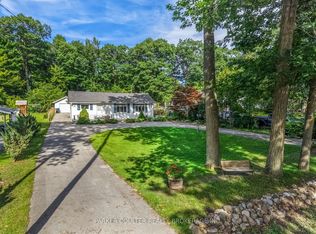
 - C$674,9004 bd3 ba-- sqft29 Foliage Dr, Tiny, ON L0L 1P1For Sale
 MLS ID #S13777020, RE/MAX HALLMARK CHAY REALTY. TRREB
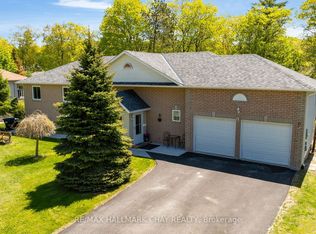
 - C$799,9004 bd2 ba-- sqft6063 Vasey Rd, Tay, ON L0L 1P0For Sale
 MLS ID #S13845622, RE/MAX HALLMARK PEGGY HILL GROUP REALTY. TRREB
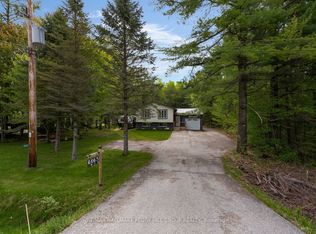
 - C$749,7774 bd2 ba-- sqft307 Balm Beach Rd W, Tiny, ON L0L 2J0For Sale
 MLS ID #S13505086, RE/MAX Georgian Bay Realty Ltd. TRREB
