Quintessential bungalow seamlessly blends original detailing with today’s desired amenities. In the same family since 1963, the home has been fully renovated with a new kitchen w/granite counters, SS appliances, crisp white cabinetry and durable vinyl plank flooring. Cheerful living and dining rooms have classic built-in cabinets & shelving and a cozy window seat. New main level full bath, refinished original hardwood flooring and bountiful storage in the pantry w/prep sink provide for easy entertaining. The first floor main bedroom is a spacious, light-filled retreat with both a walk-in & 2nd closet. Upstairs is another beautiful new bath, an office or play area and two additional bedrooms with hardwood floors. 3-season sunroom offers space to relax. The lower level includes a newer heating/hot water system, new 200A electric panel, convenient one car garage and storage space. Located in a charming neighborhood just moments to schools, playgrounds, shopping/dining and commuter routes.
Sold for $647,500
$647,500
9 Cabot Rd, North Andover, MA 01845
3beds
1,854sqft
Single Family Residence
Built in 1930
6,294 Square Feet Lot
$728,500 Zestimate®
$349/sqft
$3,777 Estimated rent
Home value
$728,500
$692,000 - $765,000
$3,777/mo
Zestimate® history
Owner options
List your home for rent
$3,777/mo
Rent Zestimate®
Find your next renter with Zillow Rental Manager. Plus, with online applications, you can quickly screen prospective tenants – for free.
$3,777/mo
Rent Zestimate®
Refinance and save
$4,047/mo
Est. payment
Refinancing to a lower rate could help reduce your monthly payments and save thousands over the life of the loan.
$4,047/mo
Est. payment
Explore your selling options
Work with a Zillow partner agent
Leverage their expertise and Zillow's premium Showcase listings to get your home seen by more buyers.
Get startedList with your own agent
Get your home in front of millions of buyers by listing it on Zillow.
Learn how to do itSell it yourself
Take full control of how buyers see your home on Zillow by listing For Sale by Owner (FSBO).
List your homeWhat's special
New kitchenGranite countersGalley kitchen areaUpscale appliancesWalk in closetFully renovated home
Zillow last checked:
Listing updated:
Listed by:
The Carroll Group 978-475-2100,
RE/MAX Partners 978-475-2100,
Thomas Carroll 978-502-8347
Bought with:
The Carroll Group
RE/MAX Partners
Source: MLS PIN,MLS#: 73172216
Facts & features
Interior
Bedrooms & bathrooms
- Bedrooms: 3
- Bathrooms: 2
- Full bathrooms: 2
Primary bedroom
- Features: Walk-In Closet(s), Flooring - Hardwood
- Level: First
- Area: 242
- Dimensions: 22 x 11
Bedroom 2
- Features: Flooring - Hardwood
- Level: Second
- Area: 112
- Dimensions: 14 x 8
Bedroom 3
- Features: Flooring - Vinyl
- Level: Second
- Area: 210
- Dimensions: 15 x 14
Primary bathroom
- Features: No
Bathroom 1
- Features: Bathroom - Full, Closet - Linen, Flooring - Vinyl
- Level: First
- Area: 55
- Dimensions: 11 x 5
Bathroom 2
- Features: Bathroom - Full, Closet - Linen, Flooring - Vinyl
- Level: Second
- Area: 90
- Dimensions: 10 x 9
Dining room
- Features: Closet/Cabinets - Custom Built, Flooring - Hardwood, Chair Rail, Window Seat
- Level: First
- Area: 156
- Dimensions: 13 x 12
Kitchen
- Features: Flooring - Vinyl, Pantry, Countertops - Stone/Granite/Solid
- Level: First
- Area: 182
- Dimensions: 14 x 13
Living room
- Features: Flooring - Hardwood, French Doors
- Level: First
- Area: 168
- Dimensions: 14 x 12
Office
- Features: Flooring - Hardwood
- Level: Second
- Area: 168
- Dimensions: 14 x 12
Heating
- Central, Steam, Oil
Cooling
- None
Appliances
- Included: Water Heater, Tankless Water Heater, Range, Dishwasher, Microwave
- Laundry: In Basement, Gas Dryer Hookup
Features
- Pantry, Wet bar, Office
- Flooring: Wood, Vinyl, Flooring - Vinyl, Flooring - Hardwood
- Doors: Storm Door(s)
- Windows: Storm Window(s)
- Basement: Full,Walk-Out Access,Interior Entry,Garage Access,Concrete
- Has fireplace: No
Interior area
- Total structure area: 1,854
- Total interior livable area: 1,854 sqft
Property
Parking
- Total spaces: 3
- Parking features: Under, Paved Drive, Off Street
- Attached garage spaces: 1
- Uncovered spaces: 2
Lot
- Size: 6,294 Square Feet
- Features: Wooded
Details
- Parcel number: M:00015 B:00031 L:00000,2064708
- Zoning: R4
Construction
Type & style
- Home type: SingleFamily
- Architectural style: Cape
- Property subtype: Single Family Residence
Materials
- Frame
- Foundation: Stone
- Roof: Shingle
Condition
- Year built: 1930
Utilities & green energy
- Electric: 220 Volts, Circuit Breakers, 200+ Amp Service
- Sewer: Public Sewer
- Water: Public
- Utilities for property: for Gas Range, for Gas Oven, for Gas Dryer
Community & HOA
Community
- Features: Sidewalks
HOA
- Has HOA: No
Location
- Region: North Andover
Financial & listing details
- Price per square foot: $349/sqft
- Tax assessed value: $443,400
- Annual tax amount: $5,427
- Date on market: 12/17/2025
- Listing terms: Contract
- Road surface type: Paved
Price history
| Date | Event | Price |
|---|---|---|
| 12/13/2023 | Sold | $647,500-3.3%$349/sqft |
Source: MLS PIN #73172216 Report a problem | ||
| 11/21/2023 | Contingent | $669,900$361/sqft |
Source: MLS PIN #73172216 Report a problem | ||
| 11/1/2023 | Price change | $669,900-2.9%$361/sqft |
Source: MLS PIN #73172216 Report a problem | ||
| 10/19/2023 | Listed for sale | $689,900$372/sqft |
Source: MLS PIN #73172216 Report a problem | ||
Public tax history
| Year | Property taxes | Tax assessment |
|---|---|---|
| 2025 | $6,471 +17.5% | $574,700 +15.8% |
| 2024 | $5,506 +1.5% | $496,500 +12% |
| 2023 | $5,427 | $443,400 |
| 2022 | $5,427 +5.6% | $443,400 +22.3% |
| 2021 | $5,138 +3.1% | $362,600 |
| 2020 | $4,982 +0.5% | $362,600 -1.9% |
| 2019 | $4,959 -7.7% | $369,800 |
| 2018 | $5,373 +18.7% | $369,800 +16.7% |
| 2017 | $4,525 -0.1% | $316,900 -0.2% |
| 2016 | $4,531 +9.4% | $317,500 +10.3% |
| 2015 | $4,141 +1% | $287,800 +1.2% |
| 2014 | $4,098 +5% | $284,400 |
| 2013 | $3,902 +8.3% | $284,400 +9.9% |
| 2012 | $3,602 +2.9% | $258,800 |
| 2011 | $3,499 +5.5% | $258,800 -0.6% |
| 2010 | $3,316 -5.5% | $260,300 -12.7% |
| 2009 | $3,508 +3.1% | $298,300 |
| 2008 | $3,401 +4.2% | $298,300 -4.5% |
| 2007 | $3,265 +0.7% | $312,400 +7.4% |
| 2006 | $3,242 +3.7% | $291,000 +7.3% |
| 2005 | $3,125 +2.4% | $271,300 +4.5% |
| 2004 | $3,052 +14.5% | $259,500 +27.8% |
| 2003 | $2,665 +12.2% | $203,100 +8.2% |
| 2002 | $2,376 +18.6% | $187,700 +39.7% |
| 2000 | $2,004 +19.5% | $134,400 +9.4% |
| 1996 | $1,677 | $122,800 |
Find assessor info on the county website
Neighborhood: 01845
Nearby homes
- $534,0002 bd1 ba1.2k sqft15 Cabot Rd, North Andover, MA 01845Off Market
- $870,0003 bd2 ba1.5k sqft11 Norman Rd, North Andover, MA 01845Sold
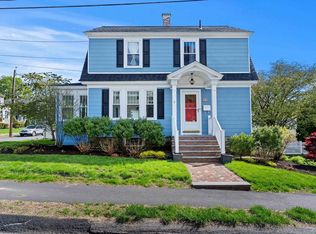
- $748,3003 bd2 ba1.8k sqft200 Waverley Rd, North Andover, MA 01845Off Market
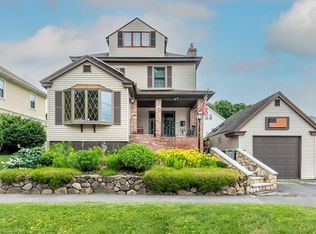
- $686,3003 bd2 ba1.8k sqft206 Waverley Rd, North Andover, MA 01845Off Market
- $726,7003 bd2 ba2k sqft10 Cabot Rd, North Andover, MA 01845Off Market
- $724,7003 bd2 ba1.6k sqft196 Waverley Rd, North Andover, MA 01845Off Market
- $650,4003 bd1 ba1.4k sqft212 Waverley Rd, North Andover, MA 01845Off Market
- $637,7003 bd1 ba1.4k sqft212 Waverly Rd, North Andover, MA 01845Off Market
Nearby schools
GreatSchools rating
- 7/10Thomson Elementary SchoolGrades: 1-5Distance: 0.1 mi
- 7/10North Andover Middle SchoolGrades: 6-8Distance: 0.8 mi
- 9/10North Andover High SchoolGrades: 9-12Distance: 1.1 mi
Schools provided by the listing agent
- Elementary: Thomson
- Middle: Nams
- High: Nahs
Source: MLS PIN. This data may not be complete. We recommend contacting the local school district to confirm school assignments for this home.
Get a cash offer in 3 minutes
Find out how much your home could sell for in as little as 3 minutes with a no-obligation cash offer.
Estimated market value
$728,500
Get a cash offer in 3 minutes
Find out how much your home could sell for in as little as 3 minutes with a no-obligation cash offer.
Estimated market value
$728,500
Nearby cities
Nearby zip codes
Other North Andover Topics
