Timeless elegance meets modern comfort in this exceptional estate, offering a rare blend of historic character and contemporary updates. A barrel-ceiling entrance from the three-car garage sets the tone as you enter a home rich with craftsmanship and architectural detail. The grand living room is truly unforgettable, featuring a massive original 1700s granite fireplace, oak-paneled walls, and soaring two-story windows that fill the space with natural light. Entertain with ease in the formal dining room with fireplace or gather in the spacious billiards room warmed by a cozy wood stove. Designed for both function and entertaining, the chef’s kitchen features an expansive Viking range, double-drawer refrigeration, a Miele dishwasher, and ample space for family and guests. The adjoining family room, complete with a wood stove, creates a welcoming everyday living space. Fine moldings, detailed millwork, and thoughtful updates are found throughout the home. The private primary suite serves as a luxurious retreat with its own fireplace, walk-through closet, private bath, and sun deck overlooking the grounds. The second floor offers five bedrooms, while the third floor provides a flexible getaway space with two more bedrooms and a full bath. Outdoor living is equally impressive. Relax on the covered front porch, entertain on the private rear patio with fire pit and hot tub, or enjoy the newly added in-ground pool (2024). Tesla solar panels help power the home, while updated mini-split systems throughout provide efficient year-round comfort. Completing the property is an outstanding carriage house, perfect for storing vehicles, recreational equipment, or creating additional hobby space. Conveniently located just over 30 minutes from Hanover, Dartmouth College, and Dartmouth-Hitchcock Medical Center, less than an hour from Manchester-Boston Regional Airport, and approximately 90 minutes from Boston, this remarkable property offers a great lifestyle.
Active
Listed by: Coldwell Banker LIFESTYLES • Dimitri Dimakis • 603-526-4020
$1,395,000
9 Camel Hump Road, Newport, NH 03773
7beds
6,674sqft
Single Family Residence
Built in 1790
12.06 Acres Lot
$1,309,400 Zestimate®
$209/sqft
$-- HOA
What's special
Newly added in-ground poolMiele dishwasherCovered front porchTesla solar panelsDouble-drawer refrigerationWalk-through closetOak-paneled walls
- 21 days
- 1,128
- 142
Zillow last checked:
Listing updated:
Listed by:
Dimitri Dimakis,
Coldwell Banker LIFESTYLES Cell:603-494-7522
Source: PrimeMLS,MLS#: 5111834
Facts & features
Interior
Bedrooms & bathrooms
- Bedrooms: 7
- Bathrooms: 7
- Full bathrooms: 1
- 3/4 bathrooms: 4
- 1/2 bathrooms: 2
Heating
- Propane, Oil, Baseboard, Hot Water, Steam, Mini Split
Cooling
- Mini Split
Appliances
- Included: Dishwasher, Dryer, Range Hood, Microwave, Mini Fridge, Gas Range, Refrigerator, Washer, Water Heater off Boiler, Wine Cooler
- Laundry: 1st Floor Laundry, 2nd Floor Laundry
Features
- Cathedral Ceiling(s), Ceiling Fan(s), Kitchen Island, Primary BR w/ BA, Natural Woodwork, Walk-In Closet(s)
- Flooring: Ceramic Tile, Hardwood, Wood
- Windows: Drapes
- Basement: Concrete,Concrete Floor,Crawl Space,Interior Entry
- Has fireplace: Yes
- Fireplace features: Wood Burning
Interior area
- Total structure area: 6,674
- Total interior livable area: 6,674 sqft
- Finished area above ground: 6,674
- Finished area below ground: 0
Property
Parking
- Total spaces: 6
- Parking features: Crushed Stone, Gated, Auto Open, Heated Garage, Storage Above, Driveway, On Site, Parking Spaces 6+, Attached
- Garage spaces: 2
- Has uncovered spaces: Yes
Features
- Levels: 2.5
- Stories: 2.5
- Patio & porch: Patio, Covered Porch
- Exterior features: Garden
- Has spa: Yes
- Spa features: Heated
- Frontage length: Road frontage: 1296
Lot
- Size: 12.06 Acres
- Features: Corner Lot, Country Setting, Field/Pasture, Landscaped, Level, Open Lot
Details
- Additional structures: Barn(s)
- Parcel number: NWPTM00213B009000L000000
- Zoning description: 01-R40 Rural
- Special conditions: Standard
- Other equipment: Standby Generator
Construction
Type & style
- Home type: SingleFamily
- Architectural style: Colonial
- Property subtype: Single Family Residence
Materials
- Wood Frame, Clapboard Exterior, Wood Exterior
- Foundation: Concrete, Granite
- Roof: Architectural Shingle
Condition
- New construction: No
- Year built: 1790
Utilities & green energy
- Electric: 200+ Amp Service, Circuit Breakers, Generator
- Sewer: Private Sewer
- Utilities for property: Propane, Fiber Optic Internt Avail
Community & HOA
Location
- Region: Newport
Financial & listing details
- Price per square foot: $209/sqft
- Tax assessed value: $886,300
- Annual tax amount: $21,500
- Date on market: 9/28/2026
Estimated market value
$1,309,400
$1.24M - $1.37M
$5,027/mo
Price history
| Date | Event | Price |
|---|---|---|
| 9/28/2026 | Listed for sale | $1,395,000$209/sqft |
Source:  PrimeMLS #5111834 Report a problem | ||
| 8/14/2026 | Listing removed | $1,395,000$209/sqft |
Source: PrimeMLS #5093363 Report a problem | ||
| 7/18/2026 | Price change | $1,395,000-2.4%$209/sqft |
Source: PrimeMLS #5093363 Report a problem | ||
| 6/8/2026 | Listed for sale | $1,430,000+81%$214/sqft |
Source: PrimeMLS #5093363 Report a problem | ||
| 3/12/2021 | Sold | $790,000-0.6%$118/sqft |
Source: Public Record Report a problem | ||
| 1/11/2021 | Listed for sale | $795,000$119/sqft |
Source: Coldwell Banker LIFESTYLES #4826285 Report a problem | ||
| 12/1/2020 | Listing removed | $795,000$119/sqft |
Source: Coldwell Banker LIFESTYLES #4826285 Report a problem | ||
| 9/2/2020 | Listed for sale | $795,000+13.7%$119/sqft |
Source: Coldwell Banker LIFESTYLES #4826285 Report a problem | ||
| 7/22/2019 | Listing removed | $699,000$105/sqft |
Source: Four Seasons Sotheby's International Realty #4753166 Report a problem | ||
| 7/1/2019 | Price change | $699,000-5.4%$105/sqft |
Source: Four Seasons Sotheby's International Realty #4753166 Report a problem | ||
| 5/28/2019 | Price change | $739,000-1.3%$111/sqft |
Source: Four Seasons Sotheby's International Realty #4753166 Report a problem | ||
| 4/8/2019 | Price change | $749,000-3.4%$112/sqft |
Source: Coldwell Banker LIFESTYLES - Grantham #4734503 Report a problem | ||
| 1/29/2019 | Listed for sale | $775,000+3.3%$116/sqft |
Source: Coldwell Banker LIFESTYLES - Grantham #4734503 Report a problem | ||
| 10/11/2018 | Listing removed | $749,900$112/sqft |
Source: Four Seasons Sotheby's International Realty #4685375 Report a problem | ||
| 8/17/2018 | Price change | $749,900-3.2%$112/sqft |
Source: Four Seasons Sotheby's International Realty #4685375 Report a problem | ||
| 7/19/2018 | Price change | $775,000-2.5%$116/sqft |
Source: Four Seasons Sotheby's International Realty #4685375 Report a problem | ||
| 4/12/2018 | Listed for sale | $795,000+14.4%$119/sqft |
Source: Four Seasons Sotheby's International Realty #4685375 Report a problem | ||
| 9/2/2016 | Sold | $695,000$104/sqft |
Source: Public Record Report a problem | ||
| 4/16/2016 | Pending sale | $695,000$104/sqft |
Source: Four Seasons Sotheby's International Realty #4465180 Report a problem | ||
| 4/12/2016 | Listed for sale | $695,000$104/sqft |
Source: Four Seasons Sotheby's International Realty #4465180 Report a problem | ||
| 3/14/2016 | Pending sale | $695,000$104/sqft |
Source: Four Seasons Sotheby's International Realty #4465180 Report a problem | ||
| 2/16/2016 | Listed for sale | $695,000$104/sqft |
Source: Four Seasons Sotheby's International Realty #4465180 Report a problem | ||
| 1/2/2016 | Sold | $695,000$104/sqft |
Source: Agent Provided Report a problem | ||
| 9/9/2015 | Listing removed | $695,000$104/sqft |
Source: Four Seasons Sotheby's International Realty #4382803 Report a problem | ||
| 8/10/2015 | Price change | $695,000-20.9%$104/sqft |
Source: Four Seasons Sotheby's International Realty #4382803 Report a problem | ||
| 6/10/2015 | Listed for sale | $879,000$132/sqft |
Source: Four Seasons Sotheby's International Realty #4382803 Report a problem | ||
Public tax history
| Year | Property taxes | Tax assessment |
|---|---|---|
| 2024 | $21,546 +7.5% | $886,300 +4.3% |
| 2023 | $20,036 +6.9% | $849,700 -5.2% |
| 2022 | $18,737 -13.4% | $896,500 +37.2% |
| 2021 | $21,634 | $653,600 |
| 2020 | $21,634 +1.7% | $653,600 |
| 2019 | $21,262 +7% | $653,600 |
| 2018 | $19,869 +1.2% | $653,600 |
| 2017 | $19,634 +25.7% | $653,600 +20.3% |
| 2016 | $15,615 -1.8% | $543,500 |
| 2015 | $15,897 -7.6% | $543,500 |
| 2014 | $17,196 +5.5% | $543,500 |
| 2013 | $16,300 +62.8% | $543,500 +61.1% |
| 2012 | $10,014 +19.4% | $337,300 +2% |
| 2011 | $8,387 +0% | $330,600 -5.3% |
| 2010 | $8,385 +0.8% | $349,100 |
| 2009 | $8,316 -4.4% | $349,100 +56.3% |
| 2006 | $8,697 | $223,400 |
Find assessor info on the county website
Monthly payment
Est. payment
Payment breakdown
Explore the cost of this home by adjusting the details. Changes won't be saved.Climate risks
Neighborhood: 03773
Nearby schools
Schools provided by the listing agent
- Elementary: Assigned
- Middle: Newport Middle and High School
- High: Newport Middle High School
- District: Newport City School District
Source: PrimeMLS. This data may not be complete. We recommend contacting the local school district to confirm school assignments for this home.
Similar homes
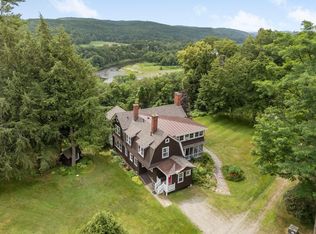
- $1,349,0005 bd4 ba6.5k sqft67 Old Post Road, Newbury, NH 03255Active
 MLS ID #5109855, Phil Harasek. PrimeMLS
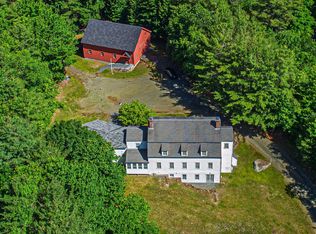
- $1,399,0004 bd4 ba4k sqft145 The Plateau, Windsor, VT 05089Active
 MLS ID #5095057, Dan Noble. PrimeMLS
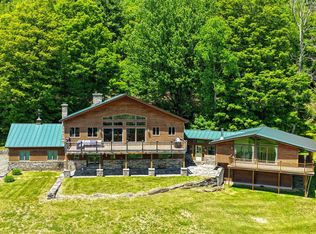
- $1,600,0005 bd6 ba4.9k sqft1502 King Hill Road, New London, NH 03257Active
 MLS ID #5094882, Alan M Croteau. PrimeMLS
- $1,295,0007 bd6 ba5.7k sqft310 Pierce Hill Road, West Windsor, VT 05037Active
 MLS ID #5092556, Gary Coger. PrimeMLS
