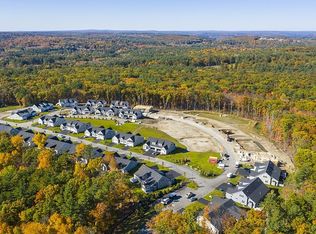

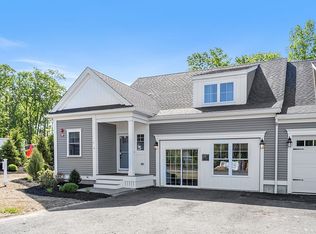
Welcome to Berlin’s desirable Highland Ridge 55+ community! This like-new townhouse impresses with beautiful design, a spacious layout, and upscale finishes. The home's heart is a chef’s kitchen equipped w/stainless appliances, gas cooking, a center island w/ a breakfast bar, and a sunlit dining area. The living room boasts vaulted ceilings, a cozy gas fireplace, & slider access to your private back deck. Designed for easy main-level living, the 1st floor offers a convenient laundry room, half bath, and a luxurious primary suite with multiple closets (one is a walk-in), plus a spa-like en-suite bath with dual vanities and a walk-in shower. Upstairs, a loft offers many possibilities (den, office, gym) alongside a generous 2nd bedroom w/ dual closets & a full hallway bath. Other highlights: a walkout basement, EV charger in the 2-car garage, hard-wired networking/extra electrical outlets throughout, a water softening system, and a community clubhouse offering many activities! A must-see!
Sold for $677,500
$677,500
9 Campbell Rd #46, Berlin, MA 01503
2beds
2,135sqft
Condominium, Townhouse
Built in 2022
-- sqft lot
$-- Zestimate®
$317/sqft
$-- Estimated rent
Home value
Not available
Estimated sales range
Not available
Not available
Zestimate® history
Owner options
List your home for rent
Find your next renter with Zillow Rental Manager. Plus, with online applications, you can quickly screen prospective tenants – for free.
Refinance and save
$5,226/mo
Est. payment
Refinancing to a lower rate could help reduce your monthly payments and save thousands over the life of the loan.
$5,226/mo
Est. payment
Explore your selling options
Work with a Zillow partner agent
Leverage their expertise and Zillow's premium Showcase listings to get your home seen by more buyers.
Get startedList with your own agent
Get your home in front of millions of buyers by listing it on Zillow.
Learn how to do itSell it yourself
Take full control of how buyers see your home on Zillow by listing For Sale by Owner (FSBO).
List your homeWhat's special
Zillow last checked:
Listing updated:
Listed by:
Kim McKean 508-254-2902,
Lamacchia Realty, Inc. 508-290-0303
Bought with:
Margaret McDonald
Mathieu Newton Sotheby's International Realty
Source: MLS PIN,MLS#: 73547409
Facts & features
Interior
Bedrooms & bathrooms
- Bedrooms: 2
- Bathrooms: 3
- Full bathrooms: 2
- 1/2 bathrooms: 1
Primary bedroom
- Features: Bathroom - 3/4, Bathroom - Double Vanity/Sink, Walk-In Closet(s), Flooring - Hardwood, Flooring - Wall to Wall Carpet, Cable Hookup, Double Vanity
- Level: First
- Area: 210
- Dimensions: 15 x 14
Bedroom 2
- Features: Closet, Flooring - Wall to Wall Carpet, Attic Access, Cable Hookup
- Level: Second
- Area: 350
- Dimensions: 14 x 25
Primary bathroom
- Features: Yes
Bathroom 1
- Features: Bathroom - Half, Flooring - Stone/Ceramic Tile
- Level: First
- Area: 24
- Dimensions: 3 x 8
Bathroom 2
- Features: Bathroom - 3/4, Bathroom - Double Vanity/Sink, Bathroom - With Shower Stall, Flooring - Stone/Ceramic Tile
- Level: First
- Area: 90
- Dimensions: 9 x 10
Bathroom 3
- Features: Bathroom - Full, Bathroom - With Tub & Shower, Flooring - Stone/Ceramic Tile
- Level: Second
- Area: 80
- Dimensions: 8 x 10
Dining room
- Features: Flooring - Hardwood
- Level: First
- Area: 180
- Dimensions: 15 x 12
Family room
- Features: Flooring - Wall to Wall Carpet, Cable Hookup
- Level: Second
- Area: 228
- Dimensions: 12 x 19
Kitchen
- Features: Flooring - Hardwood, Pantry, Countertops - Stone/Granite/Solid, Kitchen Island, Open Floorplan, Recessed Lighting, Stainless Steel Appliances
- Level: First
- Area: 210
- Dimensions: 15 x 14
Living room
- Features: Ceiling Fan(s), Flooring - Hardwood, Cable Hookup, Deck - Exterior, Exterior Access
- Level: First
- Area: 238
- Dimensions: 17 x 14
Heating
- Forced Air, Natural Gas, Propane
Cooling
- Central Air
Appliances
- Included: Range, Dishwasher, Microwave, Refrigerator, Washer, Dryer
- Laundry: Flooring - Stone/Ceramic Tile, Electric Dryer Hookup, Washer Hookup, First Floor, In Unit
Features
- Closet, Loft
- Flooring: Tile, Carpet, Hardwood, Flooring - Wall to Wall Carpet
- Doors: Storm Door(s)
- Has basement: Yes
- Number of fireplaces: 1
- Fireplace features: Living Room
- Common walls with other units/homes: End Unit
Interior area
- Total structure area: 2,135
- Total interior livable area: 2,135 sqft
- Finished area above ground: 2,135
Property
Parking
- Total spaces: 4
- Parking features: Attached, Guest, Paved
- Attached garage spaces: 2
- Uncovered spaces: 2
Features
- Entry location: Unit Placement(Street,Ground,Walkout)
- Patio & porch: Deck - Composite
- Exterior features: Deck - Composite, Rain Gutters, Professional Landscaping
Details
- Parcel number: M:0150 B:0027 L:00660,5163915
- Zoning: R
Construction
Type & style
- Home type: Townhouse
- Property subtype: Condominium, Townhouse
- Attached to another structure: Yes
Materials
- Conventional (2x4-2x6)
- Roof: Shingle
Condition
- Year built: 2022
Utilities & green energy
- Electric: Circuit Breakers, Other (See Remarks)
- Sewer: Private Sewer
- Water: Private
- Utilities for property: for Gas Range, for Electric Dryer, Washer Hookup
Green energy
- Energy efficient items: Thermostat
Community & HOA
Community
- Features: Park, Walk/Jog Trails, Stable(s), Conservation Area, Adult Community
- Senior community: Yes
HOA
- Amenities included: Clubroom
- Services included: Water, Sewer, Insurance, Maintenance Structure, Road Maintenance, Maintenance Grounds, Snow Removal, Trash
- HOA fee: $637 monthly
Location
- Region: Berlin
Financial & listing details
- Price per square foot: $317/sqft
- Tax assessed value: $667,200
- Annual tax amount: $9,468
- Date on market: 8/19/2026
- Exclusions: Living Room, Bedroom & Loft Drapes
Price history
| Date | Event | Price |
|---|---|---|
| 9/10/2026 | Sold | $677,500-3.1%$317/sqft |
Source: MLS PIN #73547409 Report a problem | ||
| 8/19/2026 | Pending sale | $699,000$327/sqft |
Source: MLS PIN #73547409 Report a problem | ||
| 8/5/2026 | Contingent | $699,000$327/sqft |
Source: MLS PIN #73547409 Report a problem | ||
| 7/9/2026 | Listed for sale | $699,000+29.7%$327/sqft |
Source: MLS PIN #73547409 Report a problem | ||
| 5/5/2022 | Sold | $539,100+0.8%$253/sqft |
Source: MLS PIN #72873131 Report a problem | ||
| 7/29/2021 | Listed for sale | $535,000$251/sqft |
Source: MLS PIN #72873131 Report a problem | ||
Public tax history
Tax history is unavailable.
Neighborhood: 01503
Nearby homes
- $689,0002 bd3 ba2.1k sqft22 Wheeler Hill Rd #64, Berlin, MA 01503Sold
- $689,0002 bd3 ba2.1k sqft18 Wheeler Hill Rd #65, Berlin, MA 01503Sold
- $739,6082 bd3 ba2.1k sqft17 Wheeler Hill Rd #9, Berlin, MA 01503Sold
- $760,2702 bd3 ba2.1k sqft19 Wheeler Hill Rd #10, Berlin, MA 01503Sold
- $665,0002 bd2 ba1.5k sqft21 Wheeler Hill Rd #11, Berlin, MA 01503Sold
- $729,1082 bd3 ba2.1k sqft25 Wheeler Hill Rd #13, Berlin, MA 01503Sold
- $730,0002 bd3 ba2.1k sqft27 Wheeler Hill Rd #14, Berlin, MA 01503Sold
- $644,0002 bd2 ba1.5k sqft33 Wheeler Hill Rd #17, Berlin, MA 01503Sold
Nearby schools
GreatSchools rating
- 7/10Berlin Memorial SchoolGrades: PK-5Distance: 1 mi
- 8/10Tahanto Regional High SchoolGrades: 6-12Distance: 4.5 mi


Get pre-qualified for a loan
At Zillow Home Loans, we can pre-qualify you in as little as 5 minutes with no impact to your credit score.An equal housing lender. NMLS #10287.
- Massachusetts
- Worcester County
- Berlin
- 01503
- 9 Campbell Rd Unit 46
