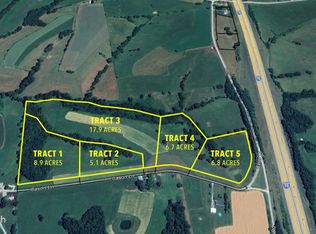
BUILD NEW WITH DREES HOMES ON 13.57 ACRES! Customize the Beachwood ranch floor plan to create the country home you've been looking for at 9 Cason Lane in Dry Ridge, KY. This proposed home offers approximately 2,686 total finished sq ft, including the finished lower level, with comfortable one-level living centered around an open family room, kitchen with serving island & dining area. A secluded first-floor primary suite offers private bath options, while available upgrades include a fireplace, flex room/home office, wet bar, lower-level den & additional bath options. Tract 9 includes 13.57 acres with approximately 330 feet of road frontage, combining rolling hills, flat buildable areas, cleared ground & wooded acreage with beautiful Kentucky views. Zoned agricultural with plenty of room for gardening, animals, recreation, a pole barn & more. Enjoy the privacy & freedom of country living while still being convenient to Dry Ridge & I-75. City water & electric are available at the street; septic system required. An outstanding opportunity to pair a customizable Drees ranch with acreage, privacy & room to create the property you've envisioned!
New construction
Price increase: $527.5K (11/4)
$771,730
9 Cason Ln, Dry Ridge, KY 41035
4beds
2,686sqft
Single Family Residence, Residential
Built in ----
13.57 Acres Lot
$-- Zestimate®
$287/sqft
$-- HOA
What's special
Cleared groundDining areaWooded acreageKitchen with serving islandBeautiful kentucky viewsRolling hillsFlat buildable areas
- 16 days
- 142
- 9
Likely to sell faster than
Zillow last checked:
Listing updated:
Listed by:
Bradley Treas 859-801-1088,
Huff Realty - Florence,
The Treas Team 859-801-1088,
Huff Realty - Florence
Source: NKMLS,MLS#: 647814
Facts & features
Interior
Bedrooms & bathrooms
- Bedrooms: 4
- Bathrooms: 3
- Full bathrooms: 3
Primary bedroom
- Level: First
- Area: 225
- Dimensions: 15 x 15
Bedroom 2
- Level: First
- Area: 132
- Dimensions: 12 x 11
Bedroom 4
- Level: Lower
- Area: 120
- Dimensions: 12 x 10
Bathroom 3
- Level: First
- Area: 110
- Dimensions: 11 x 10
Other
- Level: Lower
- Area: 378
- Dimensions: 27 x 14
Dining room
- Level: First
- Area: 196
- Dimensions: 14 x 14
Entry
- Level: First
- Area: 90
- Dimensions: 18 x 5
Family room
- Level: First
- Area: 399
- Dimensions: 21 x 19
Kitchen
- Level: First
- Area: 143
- Dimensions: 13 x 11
Laundry
- Level: First
- Area: 48
- Dimensions: 8 x 6
Heating
- Forced Air, Electric
Cooling
- Central Air
Appliances
- Included: Electric Cooktop, Dishwasher, Double Oven
Features
- Basement: Full
Interior area
- Total structure area: 2,686
- Total interior livable area: 2,686 sqft
Property
Parking
- Total spaces: 2
- Parking features: Garage Faces Front, Off Street
- Garage spaces: 2
Features
- Levels: One
- Stories: 1
Lot
- Size: 13.57 Acres
- Dimensions: 13.57 acres
- Features: Pasture, Rolling Slope, Wooded
Details
- Zoning description: Residential, Agricultural
Construction
Type & style
- Home type: SingleFamily
- Architectural style: Ranch
- Property subtype: Single Family Residence, Residential
Materials
- Brick, Vinyl Siding
- Foundation: Poured Concrete
- Roof: Asphalt
Condition
- New Construction
- New construction: Yes
Details
- Warranty included: Yes
Utilities & green energy
- Sewer: Septic Needed
- Water: Public
- Utilities for property: Cable Available, Propane, Water Available
Community & HOA
HOA
- Has HOA: No
Location
- Region: Dry Ridge
Financial & listing details
- Price per square foot: $287/sqft
- Date on market: 10/23/2026
- Cumulative days on market: 17 days
- Road surface type: Paved
Estimated market value
Not available
Estimated sales range
Not available
Not available
Price history
| Date | Event | Price |
|---|---|---|
| 11/4/2026 | Price change | $771,730+215.9%$287/sqft |
Source:  Huff Realty #647814 Report a problem | ||
| 11/4/2026 | Price change | $244,260-68.3%$91/sqft |
Source:  NKMLS #636015 Report a problem | ||
| 11/4/2026 | Price change | $771,730-3.4%$287/sqft |
Source: NKMLS #647814 Report a problem | ||
| 10/23/2026 | Price change | $798,876+194.3%$297/sqft |
Source: NKMLS #647814 Report a problem | ||
| 7/21/2026 | Listed for sale | $271,406-13%$101/sqft |
Source: NKMLS #636015 Report a problem | ||
| 9/5/2025 | Price change | $312,1160%$116/sqft |
Source: Huff Realty #636015 Report a problem | ||
| 9/5/2025 | Listed for sale | $312,117$116/sqft |
Source: NKMLS #636015 Report a problem | ||
Public tax history
Tax history is unavailable.
Monthly payment
Est. payment
Payment breakdown
Explore the cost of this home by adjusting the details. Changes won't be saved.Climate risks
Neighborhood: 41035
Nearby schools
Schools provided by the listing agent
- Elementary: Sherman Elementary
- Middle: Grant County Middle School
- High: Grant County High
Source: NKMLS. This data may not be complete. We recommend contacting the local school district to confirm school assignments for this home.


Similar homes
- $850,0004 bd2 ba2.2k sqft260 Summer Dr, Williamstown, KY 41097For Sale
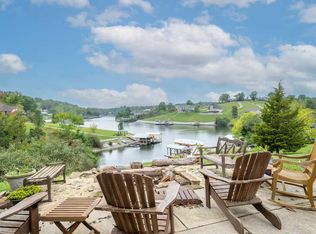 MLS ID #647191, Monica Howe, Huff Realty - Florence. NKMLS
- $895,0004 bd4 ba2.9k sqft15779 Teal Rd, Verona, KY 41092For Sale
 MLS ID #646378, Tina Vogelpohl, Keller Williams Realty Service. NKMLS
- $750,0003 bd1 ba2.2k sqft13110 Dixie Hwy, Walton, KY 41094For Sale
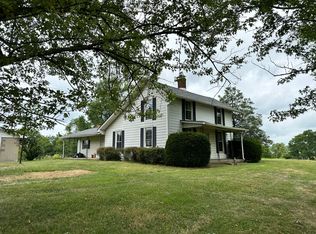 MLS ID #646311, Douglas Garner, CENTURY 21 Garner Properties. NKMLS
- $539,9003 bd3 ba2.2k sqft2795 Fords Mill Rd, Dry Ridge, KY 41035For Sale
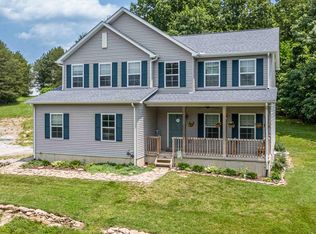 MLS ID #647153, Greg Ryan, Huff Realty - Florence. NKMLS
- $899,0004 bd4 ba2.9k sqft875 Mosby Creek Rd, Sparta, KY 41086For Sale
 MLS ID #1728300, Teresa K Barnes, Abbot Realty & Auction. Metro Search Inc. LLC DBA Apex MLS
