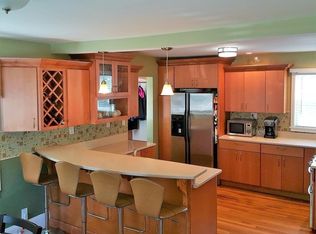
Was Under Agreement. Buyer's remorse can be your Opportunity. Welcome to 9 Catherine Rd in Desirable Milton, MA. Convenient location, 2 miles (6 min ride) to Milton MBTA Train & Bus Stop. Classic, C. 1938 American Four Square home with 8 rooms, 4 bedrooms, 1 1/2 bathrooms, natural woodwork, hard wood floors, 18x19 living rm with fireplace & rectangular bay, 12x15 family rm w/ separate gas mini split heat w/ 1/2 bthrm & Good Morning Staircase. Great kitchen w/ upgraded cabinets w/ crown moldings, granite counters, breakfast Island & stainless appliances. 1 car garage, 2 driveways, large basement would be perfect for a gym, workshop or wonderful space for the hobbyist. Empty & on lock box and can easily be seen/shown. See firm remarks for language to be included in all offers. A sensational opportunity that you won't want to miss, especially at this newly revised asking price.
Sold for $675,000
$675,000
9 Catherine Rd, Milton, MA 02186
4beds
1,728sqft
Single Family Residence
Built in 1938
6,307 Square Feet Lot
$820,800 Zestimate®
$391/sqft
$3,670 Estimated rent
Home value
$820,800
$772,000 - $886,000
$3,670/mo
Zestimate® history
Owner options
List your home for rent
$3,670/mo
Rent Zestimate®
Find your next renter with Zillow Rental Manager. Plus, with online applications, you can quickly screen prospective tenants – for free.
$3,670/mo
Rent Zestimate®
Refinance and save
$4,408/mo
Est. payment
Refinancing to a lower rate could help reduce your monthly payments and save thousands over the life of the loan.
$4,408/mo
Est. payment
Explore your selling options
Work with a Zillow partner agent
Leverage their expertise and Zillow's premium Showcase listings to get your home seen by more buyers.
Get startedList with your own agent
Get your home in front of millions of buyers by listing it on Zillow.
Learn how to do itSell it yourself
Take full control of how buyers see your home on Zillow by listing For Sale by Owner (FSBO).
List your homeWhat's special
Zillow last checked:
Listing updated:
Listed by:
Gary Blattberg 978-882-4469,
RE/MAX Beacon 978-927-9100
Bought with:
Donald Richmond
Gold Key Realty LLC
Source: MLS PIN,MLS#: 73246770
Facts & features
Interior
Bedrooms & bathrooms
- Bedrooms: 4
- Bathrooms: 2
- Full bathrooms: 1
- 1/2 bathrooms: 1
Primary bedroom
- Features: Closet, Flooring - Hardwood
- Level: Second
- Area: 140
- Dimensions: 10 x 14
Bedroom 2
- Features: Closet, Flooring - Hardwood
- Level: Second
- Area: 144
- Dimensions: 12 x 12
Bedroom 3
- Features: Closet, Flooring - Hardwood
- Level: Second
- Area: 144
- Dimensions: 12 x 12
Bedroom 4
- Features: Closet, Flooring - Hardwood
- Level: Second
- Area: 143
- Dimensions: 11 x 13
Primary bathroom
- Features: No
Bathroom 1
- Features: Bathroom - Half
- Level: First
- Area: 20
- Dimensions: 4 x 5
Bathroom 2
- Level: Second
- Area: 48
- Dimensions: 6 x 8
Bathroom 3
- Features: Bathroom - Full, Bathroom - Tiled With Tub & Shower, Flooring - Stone/Ceramic Tile
Dining room
- Features: Flooring - Hardwood, Chair Rail
- Level: First
- Area: 156
- Dimensions: 12 x 13
Family room
- Features: Bathroom - Half, Flooring - Wall to Wall Carpet, Exterior Access
- Level: First
- Area: 180
- Dimensions: 12 x 15
Kitchen
- Features: Flooring - Vinyl, Countertops - Stone/Granite/Solid, Countertops - Upgraded, Kitchen Island, Exterior Access, Recessed Lighting, Remodeled, Stainless Steel Appliances
- Level: First
- Area: 169
- Dimensions: 13 x 13
Living room
- Features: Flooring - Hardwood, Window(s) - Bay/Bow/Box
- Level: First
- Area: 342
- Dimensions: 18 x 19
Heating
- Steam, Oil, Natural Gas, Ductless
Cooling
- None
Appliances
- Included: Gas Water Heater, Range, Dishwasher, Disposal, Microwave, Refrigerator, Washer, Dryer
- Laundry: In Basement
Features
- Entrance Foyer
- Flooring: Tile, Carpet, Hardwood, Flooring - Hardwood
- Windows: Insulated Windows
- Basement: Full,Walk-Out Access,Interior Entry,Concrete
- Number of fireplaces: 1
- Fireplace features: Living Room
Interior area
- Total structure area: 1,728
- Total interior livable area: 1,728 sqft
Property
Parking
- Total spaces: 7
- Parking features: Detached, Paved Drive, Off Street, Tandem, Paved
- Garage spaces: 1
- Uncovered spaces: 6
Features
- Patio & porch: Deck, Deck - Composite
- Exterior features: Deck, Deck - Composite, Rain Gutters, Fenced Yard
- Fencing: Fenced
Lot
- Size: 6,307 Square Feet
- Features: Level
Details
- Foundation area: 702
- Parcel number: M:D B:015 L:8,127782
- Zoning: RC
Construction
Type & style
- Home type: SingleFamily
- Architectural style: Colonial
- Property subtype: Single Family Residence
Materials
- Frame
- Foundation: Stone
- Roof: Shingle
Condition
- Year built: 1938
Utilities & green energy
- Electric: Circuit Breakers, 100 Amp Service
- Sewer: Public Sewer
- Water: Public
- Utilities for property: for Electric Oven
Community & HOA
Community
- Features: Public Transportation, Shopping, Medical Facility, Highway Access, House of Worship, Private School, Public School, T-Station
HOA
- Has HOA: No
Location
- Region: Milton
Financial & listing details
- Price per square foot: $391/sqft
- Tax assessed value: $706,200
- Annual tax amount: $7,712
- Date on market: 10/30/2025
- Listing terms: Other (See Remarks)
- Road surface type: Paved
Price history
| Date | Event | Price |
|---|---|---|
| 10/30/2024 | Sold | $675,000-3.4%$391/sqft |
Source: MLS PIN #73246770 Report a problem | ||
| 8/29/2024 | Contingent | $699,000$405/sqft |
Source: MLS PIN #73246770 Report a problem | ||
| 8/13/2024 | Listed for sale | $699,000$405/sqft |
Source: MLS PIN #73246770 Report a problem | ||
| 7/18/2024 | Contingent | $699,000$405/sqft |
Source: MLS PIN #73246770 Report a problem | ||
| 7/8/2024 | Price change | $699,000-6.7%$405/sqft |
Source: MLS PIN #73246770 Report a problem | ||
| 6/4/2024 | Listed for sale | $749,000-11.9%$433/sqft |
Source: MLS PIN #73246770 Report a problem | ||
| 7/24/2023 | Listing removed | $850,000$492/sqft |
Source: MLS PIN #73134083 Report a problem | ||
| 7/10/2023 | Listed for sale | $850,000+184.3%$492/sqft |
Source: MLS PIN #73134083 Report a problem | ||
| 12/29/2000 | Sold | $299,000$173/sqft |
Source: Public Record Report a problem | ||
Public tax history
| Year | Property taxes | Tax assessment |
|---|---|---|
| 2025 | $7,757 +0.6% | $699,500 -0.9% |
| 2024 | $7,712 -0.5% | $706,200 +3.8% |
| 2023 | $7,754 +2.1% | $680,200 +11.7% |
| 2022 | $7,593 +4.7% | $608,900 +10.2% |
| 2021 | $7,252 +5.3% | $552,300 +5.3% |
| 2020 | $6,884 +2.5% | $524,700 +3% |
| 2019 | $6,713 +8.3% | $509,300 +13.5% |
| 2018 | $6,197 +6.9% | $448,700 +5% |
| 2017 | $5,797 +4.9% | $427,500 +4.4% |
| 2016 | $5,527 -0.9% | $409,400 +2.3% |
| 2015 | $5,577 +3.1% | $400,100 +10.9% |
| 2014 | $5,410 +6.7% | $360,900 +4.7% |
| 2013 | $5,069 -1% | $344,800 -3.4% |
| 2012 | $5,122 +3.3% | $356,900 +1.3% |
| 2011 | $4,958 +4% | $352,400 -1.3% |
| 2010 | $4,769 +12.7% | $357,200 -0.9% |
| 2009 | $4,232 +4.4% | $360,500 -2.6% |
| 2008 | $4,055 +1% | $370,300 |
| 2007 | $4,014 +6.8% | $370,300 |
| 2006 | $3,759 +4.5% | $370,300 +8.5% |
| 2005 | $3,598 +7.6% | $341,400 +23.8% |
| 2004 | $3,343 +3.3% | $275,800 |
| 2003 | $3,235 +10.7% | $275,800 +59.2% |
| 2002 | $2,922 +16.5% | $173,200 +26.4% |
| 1999 | $2,508 | $137,000 |
Find assessor info on the county website
Neighborhood: 02186
Nearby homes
- $872,7004 bd2 ba1.7k sqft11 Catherine Rd, Milton, MA 02186Off Market
- $958,4003 bd3 ba1.8k sqft7 Catherine Rd, Milton, MA 02186Off Market
- $1,048,8005 bd2 ba2.5k sqft2-2A Catherine Rd, Milton, MA 02186Off Market
- $985,0005 bd2 ba3.3k sqft320 Blue Hills Pkwy, Milton, MA 02186Sold

- $1,087,1004 bd3 ba3.1k sqft324 Blue Hills Pkwy, Milton, MA 02186Off Market
- $701,1003 bd1 ba1.2k sqft4 Catherine Rd, Milton, MA 02186Off Market
- $930,4004 bd2 ba1.6k sqft155 Audubon Rd, Milton, MA 02186Off Market
- $954,6003 bd1 ba1.8k sqft161 Audubon Rd, Milton, MA 02186Off Market
Nearby schools
GreatSchools rating
- 6/10Tucker Elementary SchoolGrades: PK-5Distance: 0.3 mi
- 8/10Charles S Pierce Middle SchoolGrades: 6-8Distance: 0.5 mi
- 10/10Milton High SchoolGrades: 9-12Distance: 0.4 mi
Get a cash offer in 3 minutes
Find out how much your home could sell for in as little as 3 minutes with a no-obligation cash offer.
Estimated market value
$820,800
Get a cash offer in 3 minutes
Find out how much your home could sell for in as little as 3 minutes with a no-obligation cash offer.
Estimated market value
$820,800
- Massachusetts
- Norfolk County
- Milton
- 02186
- 9 Catherine Rd
