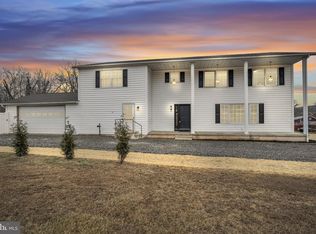
Bring your vision to this 3-bedroom, 1-full-bath home on a beautiful country lot on over half an acre in Dillsburg. The property offers a peaceful setting with a large, level yard and plenty of outdoor space to enjoy or improve upon. Inside, the home features an eat-in kitchen, spacious living room, and a family room with a pellet stove. This property is a fixer-upper and is being sold in its present condition, offering an opportunity for a buyer looking for a project, investment, or the chance to create a home tailored to their needs. Repairs and updating are needed, and be aware that there are sloping areas involving the flooring inside and rear patio. Use caution when viewing. Storage sheds are included, providing useful additional space for tools or equipment. If you're looking for a property with a country feel, a generous lot, and potential to build equity, this one is worth a look!
For sale
$100,000
9 Clear Spring Rd, Dillsburg, PA 17019
3beds
1,486sqft
Single Family Residence
Built in 1960
0.66 Acres Lot
$-- Zestimate®
$67/sqft
$-- HOA
What's special
Eat-in kitchenPlenty of outdoor spaceLarge level yardGenerous lot
- 1 day
- 607
- 39
Zillow last checked:
Listing updated:
Listed by:
Lisa Wenger 717-756-9437,
Coldwell Banker Realty 7177614800
Source: Bright MLS,MLS#: PAYK2110834
Facts & features
Interior
Bedrooms & bathrooms
- Bedrooms: 3
- Bathrooms: 1
- Full bathrooms: 1
- Main level bathrooms: 1
- Main level bedrooms: 3
Basement
- Area: 0
Heating
- Hot Water, Oil
Cooling
- None
Appliances
- Included: Oven/Range - Gas, Water Heater
- Laundry: Hookup, Main Level
Features
- Ceiling Fan(s), Combination Kitchen/Dining, Dining Area, Entry Level Bedroom, Eat-in Kitchen
- Flooring: Carpet, Vinyl
- Doors: Storm Door(s)
- Windows: Bay/Bow, Double Hung
- Has basement: No
- Has fireplace: No
- Fireplace features: Pellet Stove
Interior area
- Total structure area: 1,486
- Total interior livable area: 1,486 sqft
- Finished area above ground: 1,486
- Finished area below ground: 0
Property
Parking
- Parking features: Crushed Stone, Private, Driveway, Off Street
- Has uncovered spaces: Yes
Accessibility
- Accessibility features: None
Features
- Levels: One
- Stories: 1
- Patio & porch: Patio, Porch
- Exterior features: Lighting
- Pool features: None
Lot
- Size: 0.66 Acres
- Features: Front Yard, Not In Development, Rear Yard, Rural, SideYard(s)
Details
- Additional structures: Above Grade, Below Grade, Outbuilding
- Parcel number: 29000MB00520000000
- Zoning: RESIDENTIAL
- Special conditions: Short Sale
Construction
Type & style
- Home type: SingleFamily
- Architectural style: Ranch/Rambler
- Property subtype: Single Family Residence
Materials
- Stick Built
- Foundation: Crawl Space, Slab
- Roof: Shingle
Condition
- Fixer
- New construction: No
- Year built: 1960
Utilities & green energy
- Electric: 100 Amp Service
- Sewer: On Site Septic
- Water: Well
Community & HOA
Community
- Subdivision: None Available
HOA
- Has HOA: No
Location
- Region: Dillsburg
- Municipality: FRANKLIN TWP
Financial & listing details
- Price per square foot: $67/sqft
- Tax assessed value: $81,400
- Annual tax amount: $2,432
- Date on market: 8/31/2026
- Listing agreement: Exclusive Right To Sell
- Listing terms: Cash
- Ownership: Fee Simple
Estimated market value
Not available
Estimated sales range
Not available
Not available
Price history
| Date | Event | Price |
|---|---|---|
| 8/31/2026 | Listed for sale | $100,000$67/sqft |
Source:  Bright MLS #PAYK2110834 Report a problem Bright MLS #PAYK2110834 Report a problem | ||
Public tax history
Tax history is unavailable.
Monthly payment
Est. payment
Payment breakdown
Explore the cost of this home by adjusting the details. Changes won't be saved.Climate risks
Neighborhood: 17019
Nearby schools
Schools provided by the listing agent
- Elementary: South Mountain
- Middle: Northern
- High: Northern
- District: Northern York County
Source: Bright MLS. This data may not be complete. We recommend contacting the local school district to confirm school assignments for this home.
Similar homes
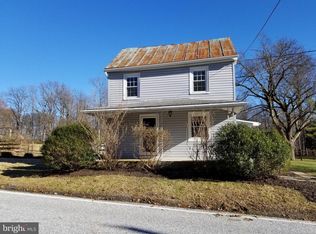
- $139,9002 bd1 ba960 sqft33 E Pine St, Mount Holly Springs, PA 17065For Sale
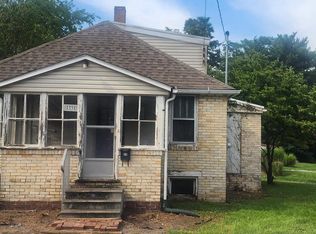
 MLS ID #PACB2058058, Lisa Wenger, Coldwell Banker Realty. Bright MLS
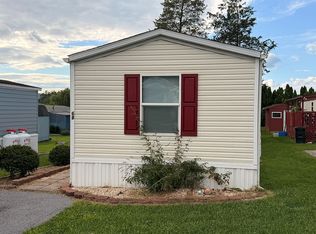
 - $84,0003 bd2 ba924 sqft68 Aspen Rd, Dillsburg, PA 17019For Sale By Owner
- $115,0005 bd1 ba1.4k sqft673 S Front St, Steelton, PA 17113For Sale
 MLS ID #PADA2063660, John P. Russell, LPT Realty, LLC. Bright MLS
 - $70,0003 bd2 ba1k sqft84 Buttonwood Dr, Dillsburg, PA 17019For Sale
 MLS ID #PAYK2108012, Susan Anderson, Iron Valley Real Estate of Central PA. Bright MLS
 - $119,9002 bd1 ba812 sqft460 Old York Rd, Wellsville, PA 17365For SaleMLS ID #PAYK2110452, Lisa Y Hartlaub, Berkshire Hathaway HomeServices Homesale Realty. Bright MLS
- $102,5003 bd1 ba1.4k sqft157 Royal Ter, Harrisburg, PA 17103For SaleMLS ID #PADA2061540, Salvatore Santelli, Real of Pennsylvania. Bright MLS
- $109,9003 bd1 ba1.3k sqft213 N Harrisburg St, Harrisburg, PA 17113For SaleMLS ID #PADA2063082, Tyler Murphy, Keller Williams Realty. Bright MLS
- $79,9002 bd2 ba900 sqft108 Beechwood Dr, Dillsburg, PA 17019For SaleMLS ID #PAYK2102208, Beth Shoop, Coldwell Banker Realty. Bright MLS
- $120,0004 bd2 ba1.6k sqft541 S 19th St, Harrisburg, PA 17104For SaleMLS ID #PADA2063658, John P. Russell, LPT Realty, LLC. Bright MLS
- $105,0002 bd1 ba960 sqft453 W Penn St, Carlisle, PA 17013For SaleMLS ID #PACB2057600, DAVID HOOKE, Keller Williams of Central PA. Bright MLS
- $99,0003 bd1 ba1.1k sqft2503 Agate St, Harrisburg, PA 17110For SaleMLS ID #PADA2058466, Abbey Norton, Tesla Realty Group, LLC. Bright MLS
- $55,0003 bd1 ba1.1k sqft1238 Bailey St, Harrisburg, PA 17103For SaleMLS ID #PADA2063610, Lisa Fraker, American Dreams Realty, LLC. Bright MLS
- $89,9003 bd2 ba1k sqft52 Walnut Dr, York Haven, PA 17370For SaleMLS ID #PAYK2102692, Michelle Buckley, Coldwell Banker Realty. Bright MLS
- $112,0003 bd1 ba1.6k sqft2024 Holly St, Harrisburg, PA 17104For SaleMLS ID #PADA2062262, Tatianna Brantley, Keller Williams Realty. Bright MLS
- $105,0003 bd2 ba1.3k sqft3840 Craig Ave, Dover, PA 17315For SaleMLS ID #PAYK2106666, Susan Anderson, Iron Valley Real Estate of Central PA. Bright MLS
- $99,0003 bd2 ba1.4k sqft115 Raptor Dr, Hanover, PA 17331For SaleMLS ID #PAAD2024414, Jason VanDyke, RE/MAX of Gettysburg. Bright MLS
- $134,9993 bd1 ba995 sqft314 N 2nd St, Steelton, PA 17113For SaleMLS ID #PADA2063096, Luke Bair, Keller Williams Keystone Realty. Bright MLS
- $115,0003 bd1 ba1.2k sqft314 Lincoln St, Steelton, PA 17113For SaleMLS ID #PADA2062432, Liz Hamberger, Keller Williams Keystone Realty. Bright MLS
