Skip main navigation
Sold for $945,000
  • $945,000

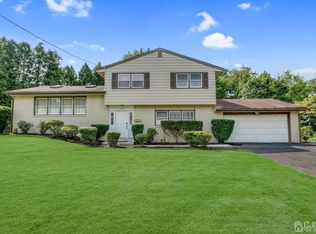
    9 Colburn Rd, East Brunswick, NJ 08816

    4beds
    --sqft
    Single Family Residence
    Built in 1956
    0.45 Acres Lot
    $945,300 Zestimate®
    $--/sqft
    $4,149 Estimated rent

    Home value

    $945,300

    $870,000 - $1.03M

    $4,149/mo

    Zestimate® history
    Loading
    Loading...

    Owner options

    List your home for rent

    $4,149/mo

    Rent Zestimate®

    Find your next renter with Zillow Rental Manager. Plus, with online applications, you can quickly screen prospective tenants – for free.

    Learn more

    $4,149/mo

    Rent Zestimate®

    Refinance and save

    $6,495/mo

    Est. payment

    Refinancing to a lower rate could help reduce your monthly payments and save thousands over the life of the loan.

    See today's rates

    $6,495/mo

    Est. payment

    Explore your selling options

    Work with a Zillow partner agent

    Leverage their expertise and Zillow's premium Showcase listings to get your home seen by more buyers.

    Get started

    List with your own agent

    Get your home in front of millions of buyers by listing it on Zillow.

    Learn how to do it

    Sell it yourself

    Take full control of how buyers see your home on Zillow by listing For Sale by Owner (FSBO).

    List your home

    What's special

    Two-car attached garagePrivate backyard retreatUnique multi-level layoutCustom-expanded split-level homePartially finished basementPrincess suiteWelcoming front porch
    Welcome to a rare, custom-expanded split-level home in the heart of highly desirable East Brunswickoffering approximately 3,000 sq. ft. of beautifully designed living space that perfectly balances style, comfort, and functionality. This 4-bedroom, 3.5-bath home stands out with its unique multi-level layout, giving you the best of both worldsopen, connected living spaces and private retreats for everyone in the household. The main level flows effortlessly from a bright living room to a formal dining area and a well-appointed kitchen, creating the perfect setting for both everyday living and entertaining. What truly sets this home apart is its thoughtfully expanded design, featuring a dedicated home office and two desirable suitesa spacious primary suite and a princess suite, ideal for multi-generational living, guests, or added privacy. The additional bedrooms are generously sized, complemented by three full bathrooms, ensuring comfort and convenience throughout. A partially finished basement adds even more flexible space perfect for a media room, gym, or play area. This home is recently painted, HVAC and AC is less than 2 yrs old, Brand new washer and dryer. Step outside and fall in love with your private backyard retreat, complete with a patio, deck, and open yard ready for summer gatherings, quiet mornings, or weekend entertaining. A two-car attached garage and welcoming front porch complete the package. Located just minutes from NYC transportation, major highways, shopping, and top-rated East Brunswick schools, this home offers unmatched convenience in a prime location. Spacious. Versatile. Move-in ready. Homes like this don't come around often schedule your private showing before it's gone! ** The seller is requesting all interested parties to submit their Highest & Best offers by Monday, April 13th at 5:00 PM. Please ensure all terms, disclosures, and pre-approvals are included with your submission**

    Zillow last checked:

    Listing updated:

    Listed by:

    SWETA PATEL,

    RE/MAX FIRST REALTY, INC. 732-257-3500

    Source: All Jersey MLS,MLS#: 2613177RMLS Logo

    Facts & features

    Interior

    Bedrooms & bathrooms
    • Bedrooms: 4
    • Bathrooms: 4
    • Full bathrooms: 3
    • 1/2 bathrooms: 1
    Primary bedroom
    • Features: Full Bath, Walk-In Closet(s)
    Bathroom
    • Features: Stall Shower and Tub, Tub Shower, Stall Shower
    Dining room
    • Features: Formal Dining Room
    Kitchen
    • Features: Granite/Corian Countertops, Breakfast Bar, Pantry
    Basement
    • Area: 0
    Heating
    • Forced Air
    Cooling
    • Central Air, Ceiling Fan(s)
    Appliances
    • Included: Self Cleaning Oven, Dishwasher, Dryer, Jennaire Type, Exhaust Fan, Microwave, Refrigerator, See Remarks, Range, Oven, Washer, Gas Water Heater
    Features
    • 2nd Stairway to 2nd Level, Vaulted Ceiling(s), Entrance Foyer, Kitchen, Bath Half, Dining Room, Family Room, Library/Office, Living Room, Other Room(s), 4 Bedrooms, Laundry Room, Bath Full, Bath Second, Bath Third
    • Flooring: Ceramic Tile, Wood
    • Basement: Partially Finished, Recreation Room, Interior Entry, Utility Room, Laundry Facilities
    • Has fireplace: No
    Interior area
    • Total structure area: 0

    Property

    Parking
    • Total spaces: 2
    • Parking features: 2 Car Width, Asphalt, Garage, Attached, Built-In Garage
    • Attached garage spaces: 2
    • Has uncovered spaces: Yes
    Features
    • Levels: Two, Three Or More, Multi/Split
    • Stories: 2
    • Patio & porch: Porch, Patio, Enclosed
    • Exterior features: Lawn Sprinklers, Open Porch(es), Patio, Enclosed Porch(es), Yard
    Lot
    • Size: 0.45 Acres
    • Dimensions: 195.00 x 0.00
    • Features: Level
    Details
    • Parcel number: 0400577000000014
    • Zoning: R3

    Construction

    Type & style
    • Home type: SingleFamily
    • Architectural style: Custom Home, Split Level, Two Story
    • Property subtype: Single Family Residence
    Materials
    • Roof: Asphalt
    Condition
    • Year built: 1956

    Utilities & green energy

    • Gas: Natural Gas
    • Sewer: Public Sewer
    • Water: Public
    • Utilities for property: Electricity Connected, Natural Gas Connected

    Community & HOA

    Community
    • Features: Playground
    Location
    • Region: East Brunswick

    Financial & listing details

    • Tax assessed value: $131,700
    • Annual tax amount: $15,811
    • Date on market: 4/2/2026
    • Ownership: Fee Simple
    • Electric utility on property: Yes

    Price history

    DateEventPrice
    6/17/2026Sold$945,000+5.1%
    Source: All Jersey MLS #2613177R Report a problem
    5/5/2026Pending sale$899,000
    Source: GSMLS #4018168 Report a problem
    5/5/2026Contingent$899,000
    Source: All Jersey MLS #2613177R Report a problem
    4/2/2026Listed for sale$899,000+12.2%
    Source: All Jersey MLS #2613177R Report a problem
    7/14/2023Sold$801,001+6.8%
    Source: All Jersey MLS #2311497R Report a problem
    5/12/2023Contingent$750,000
    Source: All Jersey MLS #2311497R Report a problem
    4/28/2023Listed for sale$750,000
    Source: All Jersey MLS #2311497R Report a problem

    Public tax history

    YearProperty taxesTax assessment
    2025$15,570 $131,700
    2024$15,570 +2.8%$131,700
    2023$15,148 +0.3%$131,700
    2022$15,097 +2.9%$131,700
    2021$14,667 -1.3%$131,700
    2020$14,865 +2.9%$131,700
    2019$14,446 $131,700
    2018$14,446 +3.8%$131,700
    2017$13,917 +2.6%$131,700
    2016$13,568 +2.2%$131,700
    2015$13,278 +4%$131,700
    2014$12,767 +3.1%$131,700
    2013$12,385 +2.2%$131,700
    2012$12,118 +5.3%$131,700
    2011$11,505 +0.7%$131,700
    2010$11,420 +3.3%$131,700
    2009$11,050 $131,700
    2008-- $131,700
    2007-- $131,700 +33.2%
    2006-- $98,900
    2005-- $98,900
    2004-- $98,900
    2003-- $98,900
    2002-- $98,900
    2001-- $98,900
    Find assessor info on the county website

    Neighborhood: Lawrence Brook Manor

    Nearby schools

    GreatSchools rating
    Get a cash offer in 3 minutes
    Find out how much your home could sell for in as little as 3 minutes with a no-obligation cash offer.
    Estimated market value
    $945,300
    Get a cash offer in 3 minutes
    Find out how much your home could sell for in as little as 3 minutes with a no-obligation cash offer.
    Estimated market value
    $945,300