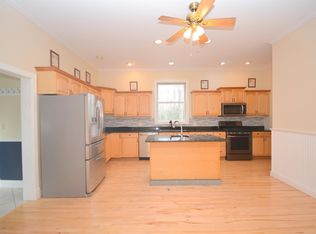
Deceptively spacious and thoughtfully designed, this inviting Eastman home offers comfortable living in a peaceful setting. The open-concept main level features a generous kitchen that flows seamlessly into the dining area and family room, where a soaring vaulted ceiling and cozy wood stove create a warm, welcoming atmosphere. The wood stove efficiently heats both the main level and the loft above, making it the perfect gathering space throughout the colder months. Step outside to enjoy the screened porch, which connects to a large, private deck, deal for morning coffee, outdoor dining, or simply relaxing and taking in the natural surroundings. The walkout lower level offers three bedrooms and a full bath, providing flexible space for family and guests. A high-efficiency propane boiler delivers economical, year-round comfort. Located in the heart of the Eastman community, you'll have easy access to an outstanding collection of four-season amenities. Enjoy the 345-acre lake with six sandy beaches, an 18-hole championship golf course, tennis and pickleball courts, a fitness center, heated indoor pool, miles of groomed cross-country ski trails, and endless opportunities for hiking and biking. Whether you're looking for adventure or a quiet escape, this home offers the perfect balance of comfort, recreation, and New Hampshire living.
Active under contract
Listed by: Coldwell Banker LIFESTYLES - Grantham • Jeff S Adie
$325,000
9 Crestbrook Place, Springfield, NH 03284
3beds
1,536sqft
Single Family Residence
Built in 1995
2.68 Acres Lot
$322,400 Zestimate®
$212/sqft
$-- HOA
What's special
Large private deckSoaring vaulted ceilingDeceptively spaciousScreened porchThoughtfully designedCozy wood stoveWalkout lower level
- 69 days
- 88
- 9
Zillow last checked:
Listing updated:
Listed by:
Jeff S Adie,
Coldwell Banker LIFESTYLES - Grantham Cell:603-568-0609
Source: PrimeMLS,MLS#: 5098900
Facts & features
Interior
Bedrooms & bathrooms
- Bedrooms: 3
- Bathrooms: 2
- Full bathrooms: 1
- 1/2 bathrooms: 1
Heating
- Oil, Wood, Baseboard, Hot Water, Zoned, Wood Stove
Cooling
- Zoned
Appliances
- Included: Dishwasher, Dryer, Electric Range, Refrigerator, Washer, Water Heater off Boiler
- Laundry: In Basement
Features
- Cathedral Ceiling(s), Ceiling Fan(s), Dining Area, Kitchen/Family, Living/Dining, Sauna
- Flooring: Carpet, Ceramic Tile, Vinyl
- Basement: Climate Controlled,Daylight,Finished,Full,Interior Stairs,Walkout,Exterior Entry,Walk-Out Access
- Fireplace features: Wood Stove Hook-up
Interior area
- Total structure area: 1,608
- Total interior livable area: 1,536 sqft
- Finished area above ground: 960
- Finished area below ground: 576
Property
Parking
- Total spaces: 4
- Parking features: Crushed Stone, Parking Spaces 4
Features
- Levels: 1.75
- Stories: 1.75
- Patio & porch: Enclosed Porch, Screened Porch
- Exterior features: Basketball Court, Deck, Garden
- Has private pool: Yes
- Pool features: Indoor
- Waterfront features: Beach Access
- Body of water: Eastman Pond
- Frontage length: Road frontage: 165
Lot
- Size: 2.68 Acres
- Features: Country Setting, Deed Restricted, PRD/PUD, Subdivided, Walking Trails, Wooded
Details
- Parcel number: SPFDM00031L000397S000376
- Zoning description: Residential
Construction
Type & style
- Home type: SingleFamily
- Architectural style: Contemporary
- Property subtype: Single Family Residence
Materials
- Wood Frame, Vertical Siding, Wood Exterior
- Foundation: Below Frost Line, Poured Concrete
- Roof: Architectural Shingle
Condition
- New construction: No
- Year built: 1995
Utilities & green energy
- Electric: Circuit Breakers
- Sewer: Concrete, Leach Field, Private Sewer, Septic Tank
- Utilities for property: Cable, Underground Utilities
Community & HOA
Community
- Security: Smoke Detector(s)
- Subdivision: Spring Glenn
HOA
- Amenities included: Fitness Center, Management Plan, Master Insurance, Playground, Recreation Room, Basketball Court, Beach Access, Beach Rights, Boat Launch, Golf Course, Security, Tennis Court(s), Locker Rooms
- Services included: Buy In Fee
- Additional fee info: Fee: $7000
Location
- Region: Springfield
Financial & listing details
- Price per square foot: $212/sqft
- Tax assessed value: $301,000
- Annual tax amount: $6,430
- Date on market: 7/9/2026
- Road surface type: Gravel, Paved
Estimated market value
$322,400
$306,000 - $339,000
$2,413/mo
Price history
| Date | Event | Price |
|---|---|---|
| 7/9/2026 | Listed for sale | $325,000+140.9%$212/sqft |
Source:  PrimeMLS #5098900 Report a problem PrimeMLS #5098900 Report a problem | ||
| 9/15/2017 | Sold | $134,900-3.6%$88/sqft |
Source: PrimeMLS #4644797 Report a problem | ||
| 7/6/2017 | Pending sale | $139,900$91/sqft |
Source: Coldwell Banker Lifestyles #4644797 Report a problem | ||
| 7/1/2017 | Listed for sale | $139,900-6.1%$91/sqft |
Source: Coldwell Banker LIFESTYLES - Grantham #4644797 Report a problem | ||
| 8/3/2005 | Sold | $149,000$97/sqft |
Source: Public Record Report a problem | ||
Public tax history
| Year | Property taxes | Tax assessment |
|---|---|---|
| 2024 | $3,764 +1.7% | $159,100 |
| 2023 | $3,702 +13.3% | $159,100 |
| 2022 | $3,268 +4.9% | $159,100 |
| 2021 | $3,115 | $159,100 |
| 2020 | $3,115 +8% | $159,100 +21.4% |
| 2019 | $2,883 -2.9% | $131,100 |
| 2018 | $2,969 -11.1% | $131,100 -12.5% |
| 2016 | $3,341 +3.2% | $149,900 |
| 2015 | $3,236 | $149,900 |
Find assessor info on the county website
Monthly payment
Est. payment
Payment breakdown
Explore the cost of this home by adjusting the details. Changes won't be saved.Climate risks
Neighborhood: 03284
Nearby schools
Schools provided by the listing agent
- Elementary: Kearsarge Elem New London
- Middle: Kearsarge Middle School
- High: Kearsarge High School
- District: Kearsarge Sch Dst SAU #65
Source: PrimeMLS. This data may not be complete. We recommend contacting the local school district to confirm school assignments for this home.
Similar homes
- $475,0002 bd1 ba1.8k sqft227 Deep Snow Drive, Springfield, NH 03284Active
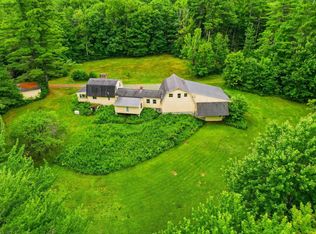 MLS ID #5104176, Bill Green. PrimeMLS
 - $320,0003 bd1 ba1.5k sqft552 S Main Street, Newport, NH 03773Active
 MLS ID #5083099, Derek Greene. PrimeMLS
 - $295,0002 bd2 ba1.2k sqftEast Lake Condos, Grantham, NH 03753Active
 MLS ID #5109295, DeeAnn Shepherd. PrimeMLS
 - $329,0004 bd2 ba2.1k sqft473 Main Street, Grafton, NH 03240-3418Active
 MLS ID #5098934, Jerry Roberts. PrimeMLS
