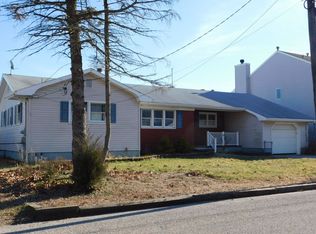
Welcome to Coastal Living in the Cherry Quay Waterfront Community. 4 bedrooms, 3 full baths on the water delivering the lifestyle buyers dream about. The space, layout and views that make everyday feel like an escape. A first floor bedroom and full bath offer flexibility for guests, multigenerational living or a private office setup. Bright, airy and filled with natural light. The open floor plan showcases vaulted ceilings, skylights and water views that instantly draw you in. Formal living and dining rooms flow effortlessly into the eat in kitchen with granite counters and a moveable island, perfect for entertaining. Versatility here is endless. Family room with gas fire place is sure perfection when summer ends. In the meantime, the Summer of 2026 awaits. Oversized sliders lead to the expansive maintenance free decking built for entertaining, relaxing and enjoying waterfront living all year long. All vinyl plank flooring throughout the home was thoughtfully selected for easy maintenance and effortless coastal living. Upgraded lighting, plantation shutters and casement windows elevate this home. The primary suite is it's own private retreat with vaulted ceilings, three closets, private balcony access and incredible water views. The primary bath offers a skylight and a jetted bathtub. Outside is where this home truly becomes unforgettable. Professionally landscaped grounds, paver driveway with plenty of parking. Vinyl bulkhead, hot tub and multiple outdoor entertaining areas create the perfect setting for boating, enjoying the private beach or simply soaking up the sun. Two car garage and an efficient 2 zone HVAC system only 1.5 years old. Enjoy access to to the private Cherry Quay Community Beach and experience the kind of waterfront lifestyle that feels impossible to leave behind. This is a home for all seasons.
Sold for $1,049,000
Zillow last checked:
Listing updated:
Bought with:
Lara Walsh, 0570273
Childers Sotheby's Intl Realty
Source: MoreMLS,MLS#: 22615279
Price history
| Date | Event | Price |
|---|---|---|
| 7/9/2026 | Sold | $1,049,000$424/sqft |
Source:  MoreMLS #22615279 Report a problem MoreMLS #22615279 Report a problem | ||
| 6/16/2026 | Pending sale | $1,049,000$424/sqft |
Source: MoreMLS #22615279 Report a problem | ||
| 5/29/2026 | Listed for sale | $1,049,000+103.7%$424/sqft |
Source: MoreMLS #22615279 Report a problem | ||
| 7/12/2013 | Sold | $515,000+110.3%$208/sqft |
Source: MoreMLS #21240764 Report a problem | ||
| 7/7/1998 | Sold | $244,900$99/sqft |
Source: Public Record Report a problem | ||
Get a cash offer in 3 minutes
Find out how much your home could sell for in as little as 3 minutes with a no-obligation cash offer.
Estimated market value
$1,057,900
