Exceptionally well-maintained and thoughtfully laid out, this spacious townhouse offers 2,194 sq. ft. of living space across two levels, complete with an attached single garage. The bright, open-concept main living level features a generous kitchen with a central island and tile flooring, seamlessly connecting to the dining and living areas. Step outside onto the deck overlooking a peaceful, wooded backdrop, with stairs leading down to the backyard. This level also features two bedrooms, two full bathrooms and convenient laundry, including a spacious primary suite with a walk-in closet and private ensuite—allowing for comfortable everyday living on one level. Downstairs, the ground-level entrance opens to a versatile third bedroom or home office, another full bathroom and an impressively spacious recreation room with high ceilings, offering endless possibilities for entertaining, relaxation or family activities. A ducted heat pump and whole-home ventilation system provide efficient year-round comfort. Conveniently located near schools, shopping, parks and everyday amenities, with easy access to major highways, this beautifully cared-for home offers an ideal balance of space, comfort and convenience.
Under contract
C$535,000
9 Crossfield Rdg, Halifax, NS B4E 0N1
3beds
2,194sqft
Single Family Residence
Built in 2017
3,641 Square Feet Lot
$-- Zestimate®
C$244/sqft
C$-- HOA
What's special
Attached single garageTile flooringConvenient laundryGround-level entrance
- 6 days
- 18
- 0
Zillow last checked:
Listing updated:
Listed by:
Leslie Zhang,
Sutton Group Professional Realty Brokerage
Source: NSAR,MLS®#: 202626839 Originating MLS®#: Nova Scotia Association of REALTORS®
Facts & features
Interior
Bedrooms & bathrooms
- Bedrooms: 3
- Bathrooms: 3
- Full bathrooms: 3
- Main level bathrooms: 2
- Main level bedrooms: 2
Bedroom
- Level: Lower
- Area: 111.22
- Dimensions: 11.92 x 9.33
Bedroom 1
- Level: Main
- Area: 135.06
- Dimensions: 11.92 x 11.33
Bathroom
- Level: Lower
Bathroom 1
- Level: Main
Bathroom 2
- Level: Main
Dining room
- Level: Main
- Area: 128.31
- Dimensions: 12.42 x 10.33
Kitchen
- Level: Main
- Area: 122.1
- Dimensions: 12.42 x 9.83
Living room
- Level: Main
- Area: 240.33
- Dimensions: 17.17 x 14
Heating
- Heat Pump
Cooling
- Ducted Cooling
Appliances
- Included: Electric Range, Dishwasher, Dryer, Washer, Refrigerator
- Laundry: Laundry Room
Features
- Ensuite Bath, High Speed Internet, Master Downstairs
- Flooring: Laminate, Tile
- Basement: Finished
Interior area
- Total structure area: 2,194
- Total interior livable area: 2,194 sqft
- Finished area above ground: 1,250
Property
Parking
- Total spaces: 1
- Parking features: Attached, Single, Heated Garage, Paved
- Attached garage spaces: 1
- Has uncovered spaces: Yes
- Details: Parking Details(Paved Drive Way), Garage Details(Attached, Single, Built-In, Heated)
Features
- Levels: 2 Storey
- Stories: 2
- Patio & porch: Deck
Lot
- Size: 3,641 Square Feet
- Features: Cleared, Landscaped, Level, Under 0.5 Acres, Near Public Transit
Details
- Parcel number: 41460304
- Zoning: CDD
- Other equipment: Air Exchanger, HRV (Heat Rcvry Ventln), No Rental Equipment
Construction
Type & style
- Home type: SingleFamily
- Property subtype: Single Family Residence
Materials
- Vinyl Siding
- Roof: Asphalt
Condition
- New construction: No
- Year built: 2017
Utilities & green energy
- Sewer: Municipal
- Water: Municipal
- Utilities for property: Cable Connected, Electricity Connected, Phone Connected, Electric
Community & HOA
Community
- Features: Playground, School Bus Service, Shopping
- Security: Security System
Location
- Region: Halifax
Financial & listing details
- Price per square foot: C$244/sqft
- Price range: C$535K - C$535K
- Date on market: 10/28/2026
- Ownership: Freehold
- Electric utility on property: Yes
Price history
| Date | Event | Price |
|---|---|---|
| 11/2/2026 | Contingent | C$535,000C$244/sqft |
Source:  NSAR #202626839 Report a problem | ||
| 10/28/2026 | Listed for sale | C$535,000C$244/sqft |
Source: NSAR #202626839 Report a problem | ||
| 6/18/2025 | Listing removed | C$2,700C$1/sqft |
Source: Zillow Rentals Report a problem | ||
| 2/8/2025 | Listed for rent | C$2,700C$1/sqft |
Source: Zillow Rentals Report a problem | ||
Public tax history
Tax history is unavailable.
Climate risks
Neighborhood: B4E
Nearby schools
GreatSchools rating
No schools nearby
We couldn't find any schools near this home.
Schools provided by the listing agent
- Elementary: Harry R Hamilton Elementary School
- Middle: Sackville Heights Junior High School
- High: Millwood High School
Source: NSAR. This data may not be complete. We recommend contacting the local school district to confirm school assignments for this home.
- C$260,200-- bd3 ba1.9k sqft8 Crossfield Rdg, Middle Sackville, NS B4E0N2Off Market
- C$300,4003 bd3 ba2k sqft22 Crossfield Rdg, Middle Sackville, NS B4E0N2Off Market
- C$287,6003 bd3 ba2k sqft24 Crossfield Rdg, Middle Sackville, NS B4E0N2Off Market
- C$300,4003 bd3 ba2k sqft26 Crossfield Rdg, Middle Sackville, NS B4E0N2Off Market
Similar homes
- C$559,0003 bd4 ba2k sqft155 Darlington Dr, Middle Sackville, NS B4E 0H4For Sale
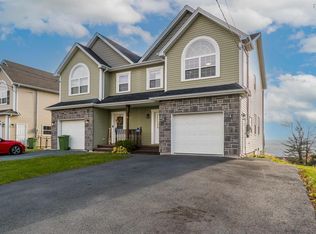 MLS ID #202627284, Sahej Riar, RE/MAX Nova (Halifax) Brokerage. NSAR
- C$539,9003 bd4 ba2.2k sqft84 Darlington Dr, Middle Sackville, NS B4E 0H4For Sale
 MLS ID #202621264, Caylum Evong, Realty Connect Ltd. Brokerage. NSAR
- C$579,9003 bd4 ba2.1k sqft161 Darlington Dr, Middle Sackville, NS B4E 0H4For Sale
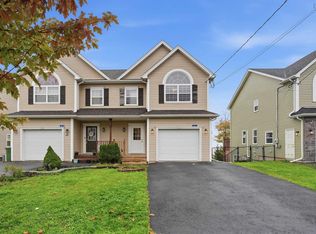 MLS ID #202625803, Nousha Saberi, RE/MAX Nova (Halifax) Brokerage. NSAR
- C$535,0004 bd2 ba2.1k sqft68 Lumsden Cres, Lower Sackville, NS B4C 2H2For Sale
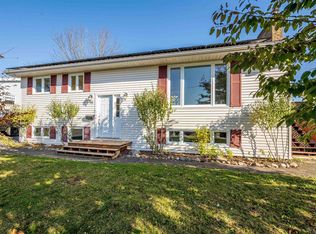 MLS ID #202627298, Angela Leaman, Keller Williams Select Realty Brokerage. NSAR
