SELLER PAYS 3% OF THE PURCHASE PRICE TOWARDS BUYER'S CC/PP. SPECIAL FINANCING AVAILABLE THROUGH SELLER! Welcome to this fabulous 5-bedroom, 3.5-bath home situated on 2.2 beautifully fenced acres in Byhalia, only minutes from Collierville, TN. Enter through stunning double iron doors into a thoughtfully designed floor plan offering all main living spaces on one level. Fresh interior and exterior paint, gorgeous hardwood floors throughout, soaring ceilings in the kitchen and family room, and tall ceilings throughout the home create an open, elegant feel. The heart of the home is the chef's kitchen, featuring beautiful quartz countertops, abundant cabinetry, a spacious center island, a dedicated wine bar, and a large separate breakfast room. The oversized dining room flows seamlessly into the expansive family room, making this home ideal for entertaining and everyday living. The luxurious primary suite is a true retreat, offering a massive bedroom and a spa-inspired bath complete with a freestanding soaking tub, dual shower heads, and premium finishes. The desirable split-bedroom floor plan provides privacy, with the second bedroom featuring its own ensuite bath. A spacious game room and a flexible office that can easily serve as a fifth bedroom add even more versatility to this exceptional home. Step outside to enjoy the covered back patio with a cozy fireplace, perfect for relaxing or entertaining year-round. With the entire 2.2-acre property fully fenced, this home offers privacy, space, and endless possibilities. Combining luxury finishes, functional design, and peaceful country living, this exceptional Byhalia property is one you won't want to miss.
Active
Price cut: $35K (9/19)
$599,900
9 Davis Rd, Byhalia, MS 38611
5beds
4,530sqft
Residential, Single Family Residence
Built in 2022
2.2 Acres Lot
$591,100 Zestimate®
$132/sqft
$-- HOA
What's special
Dedicated wine barPremium finishesGorgeous hardwood floors throughoutDesirable split-bedroom floor planLarge separate breakfast roomSpacious game roomSpacious center island
- 94 days
- 651
- 67
Zillow last checked:
Listing updated:
Listed by:
Sherri Schmid 901-517-6540,
Groome & Co 901-380-4418
Source: MLS United,MLS#: 4156942
Facts & features
Interior
Bedrooms & bathrooms
- Bedrooms: 5
- Bathrooms: 4
- Full bathrooms: 3
- 1/2 bathrooms: 1
Primary bedroom
- Level: First
Bedroom
- Level: First
Bonus room
- Level: First
Dining room
- Level: First
Family room
- Level: First
Media room
- Level: First
Heating
- Central, Electric, Fireplace(s)
Cooling
- Ceiling Fan(s), Central Air, Electric, Gas, See Remarks, Multi Units
Appliances
- Included: Dishwasher, ENERGY STAR Qualified Dishwasher, Exhaust Fan, Free-Standing Gas Oven, Free-Standing Gas Range, Gas Cooktop, Microwave, Range Hood, Self Cleaning Oven, Stainless Steel Appliance(s), Washer/Dryer
- Laundry: Laundry Closet, Main Level
Features
- Bar, Ceiling Fan(s), Crown Molding, Double Vanity, Eat-in Kitchen, Granite Counters, High Ceilings, Kitchen Island, Open Floorplan, Pantry, Recessed Lighting, Soaking Tub, Vaulted Ceiling(s), Walk-In Closet(s), Wired for Data, See Remarks
- Flooring: Hardwood, Tile
- Doors: Double Entry
- Windows: Double Pane Windows
- Has fireplace: Yes
- Fireplace features: Gas Log, Gas Starter, Great Room, Living Room, Propane, Ventless, Outside
Interior area
- Total structure area: 4,530
- Total interior livable area: 4,530 sqft
Video & virtual tour
Property
Parking
- Total spaces: 2
- Parking features: Attached, Driveway, Garage Faces Side, Gated, Concrete
- Attached garage spaces: 2
- Has uncovered spaces: Yes
Features
- Levels: One
- Stories: 1
- Patio & porch: Front Porch, Rear Porch, See Remarks
- Exterior features: Fire Pit, Private Yard, Rain Gutters, See Remarks
- Fencing: Cross Fenced,Perimeter,Privacy,Full,Fenced
Lot
- Size: 2.2 Acres
- Dimensions: 95832
Details
- Parcel number: 1930714600
- Zoning description: General Residential
Construction
Type & style
- Home type: SingleFamily
- Architectural style: Traditional
- Property subtype: Residential, Single Family Residence
Materials
- Brick, HardiPlank Type
- Foundation: Slab
- Roof: Architectural Shingles
Condition
- Move In Ready
- New construction: No
- Year built: 2022
Utilities & green energy
- Sewer: Septic Tank
- Water: Well
- Utilities for property: Cable Available, Cable Connected, Electricity Connected, Propane Connected, Sewer Connected, Water Connected
Community & HOA
Community
- Security: Security Gate, Security System, Smoke Detector(s)
- Subdivision: East Roper 1st Addition
HOA
- Has HOA: No
Location
- Region: Byhalia
Financial & listing details
- Price per square foot: $132/sqft
- Annual tax amount: $9,072
- Date on market: 7/24/2026
- Electric utility on property: Yes
Estimated market value
$591,100
$562,000 - $621,000
$3,628/mo
Price history
| Date | Event | Price |
|---|---|---|
| 9/19/2026 | Price change | $599,900-5.5%$132/sqft |
Source: MLS United #4156942 Report a problem | ||
| 8/13/2026 | Price change | $634,900-2.3%$140/sqft |
Source: MLS United #4156942 Report a problem | ||
| 7/24/2026 | Listed for sale | $649,900-4.4%$143/sqft |
Source: MLS United #4156942 Report a problem | ||
| 6/15/2025 | Listing removed | $679,900$150/sqft |
Source: MLS United #4103353 Report a problem | ||
| 4/17/2025 | Price change | $679,900-2.9%$150/sqft |
Source: MLS United #4103353 Report a problem | ||
| 2/8/2025 | Listed for sale | $699,900$155/sqft |
Source: MLS United #4103353 Report a problem | ||
Public tax history
Tax history is unavailable.
Monthly payment
Est. payment
Payment breakdown
Explore the cost of this home by adjusting the details. Changes won't be saved.Climate risks
Neighborhood: 38611
Nearby schools
Schools provided by the listing agent
- Elementary: Byhalia
- Middle: Byhalia
- High: Byhalia
Source: MLS United. This data may not be complete. We recommend contacting the local school district to confirm school assignments for this home.
Similar homes
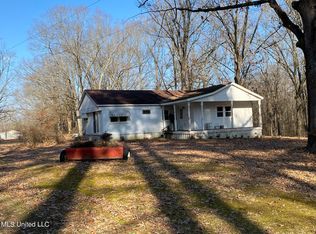
- $624,5005 bd3 ba3.5k sqft11752 Hidden Acres, Byhalia, MS 38611For Sale
 MLS ID #4153679, Fran Boling, Crye-Leike Hernando. MLS United
 - $645,0004 bd4 ba3.2k sqft13889 Fairview Rd, Byhalia, MS 38611For Sale
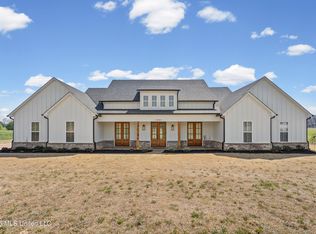 MLS ID #4143773, Frankie L Bryant, Dream Maker Realty. MLS United
 - $549,9004 bd3 ba3.4k sqft4298 Glynn Valley Rd E, Byhalia, MS 38611For Sale
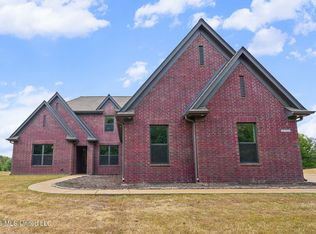 MLS ID #4161482, Terry Thomas, Burch Realty Group Hernando. MLS United
 - $499,9004 bd3 ba2.8k sqft84 Dudley Pl, Byhalia, MS 38611For Sale
 MLS ID #4146812, Haley H Fields, Local Agency Realty Group. MLS United
