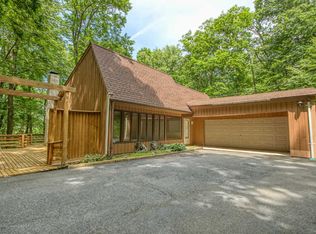
Unique opportunity to own a wonderful ranch home in Chester!!!Situated on two picturesque acres in desirable cul-de-sac neighborhood with focus on ease of outdoor and indoor living. This four bedroom 2 1/2 bath was lovingly designed/built and maintained by one owner with easy living in mind. Abundant natural light throughout with an open concept, (family room/kitchen with island and plenty of storage.) Four ample size bedrooms, hardwood floors and custom closets add to the value of this lovely home. The centrally located living and dining rooms are a perfect setup for dinner and large gatherings for entertaining and creating fun memories. Walk out side to a large custom paver patio that connects to kitchen and expansive sunroom with hot tub and skylights. Partially finished basement with workshop and multiple expansions possibilities. Whole house generator, central air and baseboard heating for comfort. Easy to move in and do simple renovations to make this spacious home your own. Minutes to downtown Chester, which boasts many shops, restaurants and fun activities. Top rated Highschool includes International Baccalaureate (IB) Program
Active
$789,000
9 Delwood Rd, Chester Twp., NJ 07930
4beds
--sqft
Single Family Residence
Built in 1972
2 Acres Lot
$845,500 Zestimate®
$--/sqft
$-- HOA
What's special
- 21 days |
- 3,796 |
- 207 |
Likely to sell faster than
Zillow last checked:
Listing updated:
Listed by:
Joan Obrien 973-723-7707,
Weichert Realtors
Source: GSMLS,MLS#: 4043624
Facts & features
Interior
Bedrooms & bathrooms
- Bedrooms: 4
- Bathrooms: 3
- Full bathrooms: 2
- 1/2 bathrooms: 1
Primary bedroom
- Description: 1st Floor
Bedroom 1
- Level: First
Bedroom 2
- Level: First
Bedroom 3
- Level: First
Bedroom 4
- Level: First
Primary bathroom
- Features: Stall Shower
Dining room
- Features: Formal Dining Room
- Level: First
Family room
- Level: First
Kitchen
- Features: Kitchen Island, Eat-in Kitchen, Pantry
- Level: First
Living room
- Level: First
Basement
- Features: Storage Room, Utility Room, Workshop
Heating
- Baseboard - Hotwater, Zoned, Natural Gas
Cooling
- Central Air, Zoned
Appliances
- Included: Carbon Monoxide Detector, Dishwasher, Dryer, Washer
- Laundry: Laundry Room
Features
- Flooring: Tile, Wood
- Basement: Yes,Partially Finished,Full
- Number of fireplaces: 1
- Fireplace features: Family Room, Gas
Property
Parking
- Total spaces: 4
- Parking features: Asphalt
- Garage spaces: 2
- Uncovered spaces: 4
Features
- Patio & porch: Patio
- Exterior features: Underground Lawn Sprinkler
Lot
- Size: 2 Acres
- Dimensions: 2 AC
- Features: Cul-De-Sac, Open Lot, Wooded
Details
- Parcel number: 2307000460000000270010
Construction
Type & style
- Home type: SingleFamily
- Architectural style: Ranch
- Property subtype: Single Family Residence
Materials
- Wood Siding
- Roof: Asphalt Shingle
Condition
- Year built: 1972
Utilities & green energy
- Gas: Gas-Natural
- Sewer: Septic Tank
- Water: Well
- Utilities for property: Natural Gas Connected, Cable Available, Garbage Extra Charge
Community & HOA
Community
- Security: Carbon Monoxide Detector
Location
- Region: Chester
Financial & listing details
- Tax assessed value: $549,000
- Annual tax amount: $14,202
- Date on market: 8/5/2026
- Ownership type: Fee Simple
Estimated market value
Zestimate®
$845,500
Estimated sales range
$803,000 - $888,000
Rent Zestimate®
$5,395/mo
Price history
| Date | Event | Price |
|---|---|---|
| 8/5/2026 | Listed for sale | $789,000 |
Source: | ||
Public tax history
| Year | Property taxes | Tax assessment |
|---|---|---|
| 2025 | $14,241 | $549,000 |
| 2024 | $14,241 +2.3% | $549,000 |
| 2023 | $13,917 +2.7% | $549,000 |
| 2022 | $13,555 +2.7% | $549,000 |
| 2021 | $13,203 +1.8% | $549,000 |
| 2020 | $12,967 +0.9% | $549,000 |
| 2019 | $12,852 +0.4% | $549,000 |
| 2018 | $12,803 +0.5% | $549,000 |
| 2017 | $12,737 +1.3% | $549,000 |
| 2016 | $12,578 -0.2% | $549,000 |
| 2015 | $12,600 +1.3% | $549,000 |
| 2014 | $12,440 +1.9% | $549,000 |
| 2013 | $12,204 +1.9% | $549,000 |
| 2012 | $11,974 +2.8% | $549,000 |
| 2011 | $11,650 -2.4% | $549,000 |
| 2010 | $11,931 +2.7% | $549,000 -21.6% |
| 2009 | $11,623 | $700,200 |
| 2008 | -- | $700,200 |
| 2007 | -- | $700,200 |
| 2006 | -- | $700,200 +133.9% |
| 2005 | -- | $299,300 |
| 2004 | -- | $299,300 |
| 2003 | -- | $299,300 |
| 2002 | -- | $299,300 |
| 2001 | -- | $299,300 |
Find assessor info on the county website
Monthly payment
Est. payment
Payment breakdown
Explore the cost of this home by adjusting the details. Changes won't be saved.Climate risks
Neighborhood: 07930
Nearby schools
GreatSchools rating
- 7/10Bragg Elementary SchoolGrades: 3-5Distance: 2.4 mi
- 7/10Black River Middle SchoolGrades: 6-8Distance: 1.9 mi
- 10/10West Morris Mendham High SchoolGrades: 9-12Distance: 6.2 mi
Schools provided by the listing agent
- Elementary: Dickerson
- Middle: Blackriver
- High: W.m.mendham
Source: GSMLS. This data may not be complete. We recommend contacting the local school district to confirm school assignments for this home.
- $398,9004 bd2 ba1.3k sqft14 Delwood Rd, Chester, NJ 07930Off Market
Save 
- $640,700-- bd-- ba1.3k sqft14 Delwood Rd, Chester, NJ 07930Off Market
Save - $885,0004 bd3 ba2.8k sqft11 Delwood Rd, Chester, NJ 07930Sold
Save 
- $476,200-- bd-- ba2.4k sqft16 Delwood Rd, Chester, NJ 07930Off Market
Save - $697,000-- bd-- ba2.4k sqft16 Delwood Rd, Chester, NJ 07930Off Market
Save - $830,100-- bd-- ba2.5k sqft7 Delwood Rd, Chester, NJ 07930Off Market
Save - $501,2005 bd4 ba3.4k sqft18 Delwood Rd, Chester, NJ 07930Off Market
Save - $828,400-- bd-- ba2.5k sqft18 Delwood Rd, Chester, NJ 07930Off Market
Save
A local agent can set up tours, give advice and negotiate with sellers.