Opportunity knocks on this absolutely charming street in the heart of downtown. Rarely available, restore and renovate this special 1881 Victorian home. Rich with period detail; plaster crown moulding and ceiling medallions transport you back in time. High ceilings, high baseboards, large windows, a combined living room and dining room and a spacious kitchen with breakfast area are offered on the main floor. The second floor has three bedrooms and one washroom, and the basement is currently unfinished. Once owned by a famous bootlegger in the time of prohibition, this heritage Toronto home on Draper has an interesting history. Presently Draper Street offers a wonderful neighbourhood community complete with a gathering spot at Draper Park. This quiet oasis is tucked away in a vibrant locale steps away from The Well, a newly opened commercial/residential hub. The Financial Core is close by, with a short walk to shops, restaurants, transit, and every amenity you need in trendy King West.
For sale
C$1,449,000
9 Draper St, Toronto, ON M5V 2M3
3beds
1baths
Single Family Residence
Built in ----
1,800 Square Feet Lot
$-- Zestimate®
C$--/sqft
C$-- HOA
What's special
Rich with period detailPlaster crown mouldingCeiling medallionsHigh ceilingsHigh baseboardsLarge windowsThree bedrooms
- 1 day
- 19
- 0
Zillow last checked:
Listing updated:
Listed by:
Johnston & Daniel
Source: TRREB,MLS®#: C14153982 Originating MLS®#: Toronto Regional Real Estate Board
Facts & features
Interior
Bedrooms & bathrooms
- Bedrooms: 3
- Bathrooms: 1
Primary bedroom
- Level: Second
- Dimensions: 4.58 x 3.61
Bedroom 2
- Level: Second
- Dimensions: 3.59 x 3.45
Bedroom 3
- Level: Second
- Dimensions: 3.39 x 2.96
Breakfast
- Level: Main
- Dimensions: 7.28 x 3.32
Dining room
- Level: Main
- Dimensions: 4.12 x 3.41
Foyer
- Level: Main
- Dimensions: 6.33 x 1.67
Kitchen
- Level: Main
- Dimensions: 7.28 x 3.32
Living room
- Level: Main
- Dimensions: 4.34 x 3.41
Mud room
- Level: Main
- Dimensions: 2.69 x 1.09
Heating
- Forced Air, Gas
Cooling
- Central Air
Features
- None
- Basement: Unfinished
- Has fireplace: Yes
Interior area
- Living area range: 1100-1500 null
Video & virtual tour
Property
Parking
- Parking features: Street Only
Features
- Stories: 2
- Patio & porch: Deck, Patio
- Pool features: None
Lot
- Size: 1,800 Square Feet
- Features: Fenced Yard, Park
Details
- Parcel number: 212400164
Construction
Type & style
- Home type: SingleFamily
- Property subtype: Single Family Residence
Materials
- Brick
- Foundation: Stone
- Roof: Metal,Other
Utilities & green energy
- Sewer: Sewer
Community & HOA
Location
- Region: Toronto
Financial & listing details
- Annual tax amount: C$7,864
- Date on market: 11/5/2026
Price history
Price history is unavailable.
Public tax history
Tax history is unavailable.
Climate risks
Neighborhood: Waterfront Communities
Nearby schools
GreatSchools rating
No schools nearby
We couldn't find any schools near this home.


Similar homes
- C$1,599,0004 bd3 ba-- sqft508 Wellington St W #Townhouse 1, Toronto, ON M5V 0K8For Sale
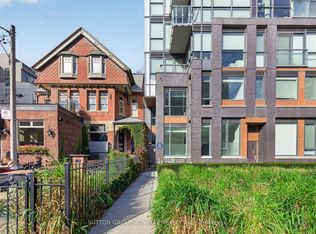 MLS ID #C14149974, SUTTON GROUP-ADMIRAL REALTY INC.. TRREB
- C$1,440,0002 bd2 ba-- sqft60 Fort York Blvd Unit G06, Toronto, ON M5V 4A6For Sale
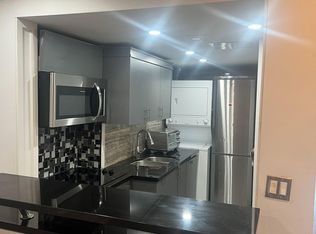 MLS ID #C14123656, SUTTON GROUP-ADMIRAL REALTY INC.. TRREB
- C$1,099,0003 bd2 ba-- sqft500 Richmond St W #109, Toronto, ON M5V 3N4For Sale
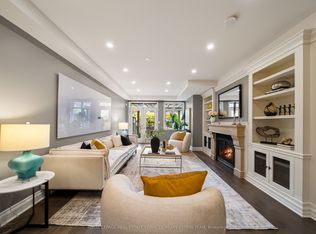 MLS ID #C14149312, ROYAL LEPAGE REAL ESTATE SERVICES HEAPS ESTRIN TEAM. TRREB
- C$1,299,0004 bd3 ba-- sqft58 Queens Wharf Rd Unit Townhouse 05, Toronto, ON M5V 0J5For Sale
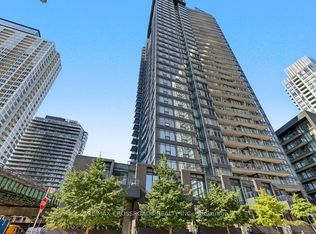 MLS ID #C14124992, RE/MAX CROSSROADS REALTY INC.. TRREB
