Tucked into one of Waterloo's most sought-after neighbourhoods, this beautifully maintained home in Old Westmount offers the rare combination of timeless character and modern livability all on an impressive 132-foot deep lot that gives you the breathing room that's simply hard to find. Inside, the layout just works. With 3+1 bedrooms and 2.5 bathrooms, there's space for everyone. The open, flowing design connects living, dining, and kitchen spaces in a way that feels natural for everyday life and effortless for entertaining. Move-in ready from day one, this home invites you to simply arrive and start living. But step outside, and the property truly comes into its own. The backyard is nothing short of an oasis and full of potential. Whether you're envisioning a sparkling pool surrounded by lush gardens, a chef's outdoor kitchen built for summer entertaining, a play structure for the little ones, or simply a peaceful green retreat at the end of a long day, the canvas is yours. Few properties in this area offer this kind of outdoor freedom. Old Westmount is the kind of neighbourhood people stay in for decades with tree-lined streets, strong community, excellent schools, and an easy connection to everything Waterloo has to offer. Homes like this don't come along often.
Sold for $827,499
C$827,499
9 Dunbar Rd S, Waterloo, ON N2L 2C9
4beds
1,204sqft
Single Family Residence, Residential
Built in ----
5,808 Square Feet Lot
$-- Zestimate®
C$687/sqft
C$3,378 Estimated rent
Home value
Not available
Estimated sales range
Not available
Not available
Owner options
List your home for rent
C$3,378/mo
Rent Zestimate®
Find your next renter with Zillow Rental Manager. Plus, with online applications, you can quickly screen prospective tenants – for free.
C$3,378/mo
Rent Zestimate®
Refinance and save
C$3,498/mo
Est. payment
Refinancing to a lower rate could help reduce your monthly payments and save thousands over the life of the loan.
C$3,498/mo
Est. payment
Explore your selling options
Work with a Zillow partner agent
Leverage their expertise and Zillow's premium Showcase listings to get your home seen by more buyers.
Get startedList with your own agent
Get your home in front of millions of buyers by listing it on Zillow.
Learn how to do itSell it yourself
Take full control of how buyers see your home on Zillow by listing For Sale by Owner (FSBO).
List your homeWhat's special
Lush gardens
Zillow last checked:
Listing updated:
Listed by:
Vedran Askraba, Salesperson,
Royal LePage Wolle Realty
Source: ITSO,MLS®#: 40817524Originating MLS®#: Cornerstone Association of REALTORS®
Facts & features
Interior
Bedrooms & bathrooms
- Bedrooms: 4
- Bathrooms: 3
- Full bathrooms: 2
- 1/2 bathrooms: 1
- Main level bathrooms: 1
- Main level bedrooms: 1
Bedroom
- Level: Main
Other
- Level: Second
Bedroom
- Level: Second
Bedroom
- Level: Basement
Bathroom
- Features: 2-Piece
- Level: Main
Bathroom
- Features: 3-Piece
- Level: Second
Bathroom
- Features: 3-Piece
- Level: Basement
Basement
- Level: Basement
Dining room
- Level: Main
Kitchen
- Level: Main
Laundry
- Level: Basement
Living room
- Level: Main
Heating
- Forced Air, Natural Gas
Cooling
- Central Air
Appliances
- Included: Water Heater, Dishwasher, Dryer, Microwave, Refrigerator, Stove, Washer
- Laundry: In Basement
Features
- Windows: Window Coverings
- Basement: Walk-Out Access,Full,Finished
- Has fireplace: No
Interior area
- Total structure area: 1,800
- Total interior livable area: 1,204 sqft
- Finished area above ground: 1,204
- Finished area below ground: 596
Property
Parking
- Total spaces: 3
- Parking features: Private Drive Single Wide
- Uncovered spaces: 3
Features
- Frontage type: East
- Frontage length: 44.00
Lot
- Size: 5,808 Square Feet
- Dimensions: 44 x 132
- Features: Urban, Arts Centre, Business Centre, Near Golf Course, Hospital, Library, Park, Quiet Area, School Bus Route, Schools, Shopping Nearby
Details
- Parcel number: 224090078
- Zoning: R4
Construction
Type & style
- Home type: SingleFamily
- Architectural style: 1.5 Storey
- Property subtype: Single Family Residence, Residential
Materials
- Brick
- Foundation: Poured Concrete
- Roof: Asphalt Shing
Condition
- 51-99 Years
- New construction: No
Utilities & green energy
- Sewer: Sewer (Municipal)
- Water: Municipal
Community & HOA
Location
- Region: Waterloo
Financial & listing details
- Price per square foot: C$687/sqft
- Annual tax amount: C$5,612
- Date on market: 4/7/2026
- Inclusions: Dishwasher, Dryer, Microwave, Refrigerator, Stove, Washer, Window Coverings
Price history
| Date | Event | Price |
|---|---|---|
| 5/21/2026 | Sold | C$827,499C$687/sqft |
Source: ITSO #40817524 Report a problem | ||
Public tax history
Tax history is unavailable.
Neighborhood: Uptown West
Nearby homes
- C$--4 bd2 ba1k sqft163 Erb St W, Waterloo, ON N2L1V2Off Market
- C$849,9003 bd4 ba1.1k sqft30 Dunbar Rd S, Waterloo, ON N2L2E3For Sale

- C$--4 bd1 ba1.4k sqft10 Avondale Ave S, Waterloo, ON N2L2B6Off Market
- C$700,0002 bd3 ba1k sqft19 Dunbar Rd N, Waterloo, ON N2L2C8Sold
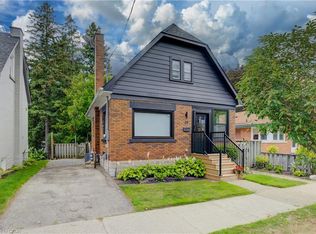
- C$--2 bd1 ba800 sqft20 Dunbar Rd N, Waterloo, ON N2L2C7Off Market
- C$--3 bd2 ba1k sqft21 Dunbar Rd N, Waterloo, ON N2L2C8Off Market
- C$1,117,0004 bd2 ba1.9k sqft46 Roslin Ave S, Waterloo, ON N2L2G8Sold
- C$--5 bd2 ba1.5k sqft13 Menno St, Waterloo, ON N2L2A4Off Market
Nearby schools
GreatSchools rating
No schools nearby
We couldn't find any schools near this home.
Nearby cities
Nearby neighborhoods
Nearby zip codes
Other Waterloo Topics
