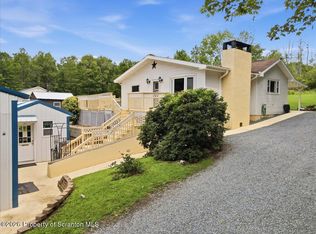
Welcome to your turn-key Pocono escape in Kahogon Lake Estates. This stunning authentic log chalet is surrounded with awesome wooded views and a gorgeous wraparound deck. The home was freshly treated and sealed in Spring 2026; all furniture, technology, housewares, and fixtures are included! The great room features dramatic cathedral ceilings with exposed timber beams, skylights that flood the space with natural light, and a jaw-dropping floor-to-ceiling stone fireplace. Upstairs, the loft features a cozy sitting area, and three well-appointed bedrooms and 2 baths complete the main space. A partially finished basement with wood-burning stove provides space for hanging out indoors, and a firepit and hot tub make cold winter nights a little warmer outside. Truly move-in ready!
For sale
$499,000
9 E Lake Rd, Madison, PA 18444
3beds
2,400sqft
Residential, Single Family Residence
Built in 1992
1.22 Acres Lot
$481,600 Zestimate®
$208/sqft
$-- HOA
What's special
Partially finished basementGorgeous wraparound deckHot tubExposed timber beamsThree well-appointed bedroomsAuthentic log chaletFloor-to-ceiling stone fireplace
- 87 days
- 797
- 59
Zillow last checked:
Listing updated:
Listed by:
Christopher Carr,
HomeZu 855-885-4663
Source: GSBR as distributed by MLS GRID,MLS#: SC262993
Facts & features
Interior
Bedrooms & bathrooms
- Bedrooms: 3
- Bathrooms: 2
- Full bathrooms: 2
Rooms
- Room types: Basement, Master Bedroom, Master Bathroom, Living Room, Kitchen, Game Room, Family Room, Dining Room, Bedroom 3, Bedroom 2, Bathroom 1
Primary bedroom
- Area: 138.37 Square Feet
- Dimensions: 13.7 x 10.1
Bedroom 2
- Area: 120.19 Square Feet
- Dimensions: 11.9 x 10.1
Bedroom 3
- Area: 126.35 Square Feet
- Dimensions: 13.3 x 9.5
Primary bathroom
- Area: 74.4 Square Feet
- Dimensions: 6.2 x 12
Bathroom 1
- Area: 64.8 Square Feet
- Dimensions: 5.4 x 12
Basement
- Area: 1254.75 Square Feet
- Dimensions: 52.5 x 23.9
Dining room
- Area: 149.34 Square Feet
- Dimensions: 13.1 x 11.4
Family room
- Area: 381 Square Feet
- Dimensions: 25.4 x 15
Game room
- Area: 347.11 Square Feet
- Dimensions: 24.6 x 14.11
Kitchen
- Area: 195.57 Square Feet
- Dimensions: 12.3 x 15.9
Living room
- Area: 407.5 Square Feet
- Dimensions: 25 x 16.3
Heating
- Oil
Cooling
- None
Appliances
- Included: Dishwasher, Refrigerator, Washer, Microwave, Electric Range, Electric Oven, Dryer
Features
- Cathedral Ceiling(s), Master Downstairs, Radon Mitigation System
- Flooring: Carpet, Tile
- Basement: Block,Interior Entry,Concrete
- Attic: None
- Has fireplace: Yes
- Fireplace features: Outside, Stone, See Remarks
Interior area
- Total structure area: 2,400
- Total interior livable area: 2,400 sqft
- Finished area above ground: 1,800
- Finished area below ground: 600
Property
Parking
- Parking features: Driveway, No Garage, Paved, Gravel
- Has uncovered spaces: Yes
Features
- Stories: 1
- Exterior features: Other
- Frontage length: 240.00
Lot
- Size: 1.22 Acres
- Dimensions: 125 x 309 x 204 x 99 x 219 x 45
- Features: Other, Wooded, See Remarks
Details
- Parcel number: 2000301000816
- Zoning: R
Construction
Type & style
- Home type: SingleFamily
- Architectural style: Chalet,Log
- Property subtype: Residential, Single Family Residence
Materials
- Log
- Foundation: Concrete Perimeter
- Roof: Asphalt
Condition
- New construction: No
- Year built: 1992
Utilities & green energy
- Electric: Circuit Breakers
- Sewer: Septic Tank
- Water: Well
- Utilities for property: Other, See Remarks
Community & HOA
Community
- Subdivision: Lake Kahagon
Location
- Region: Madison
Financial & listing details
- Price per square foot: $208/sqft
- Tax assessed value: $18,000
- Annual tax amount: $4,884
- Date on market: 6/24/2026
- Listing terms: Conventional
- Road surface type: Gravel, Paved
Estimated market value
$481,600
$458,000 - $506,000
$2,689/mo
Price history
| Date | Event | Price |
|---|---|---|
| 6/24/2026 | Listed for sale | $499,000+27.9%$208/sqft |
Source:  GSBR as distributed by MLS GRID #SC262993 Report a problem GSBR as distributed by MLS GRID #SC262993 Report a problem | ||
| 6/30/2022 | Sold | $390,000$163/sqft |
Source: GSBR as distributed by MLS GRID #221787 Report a problem | ||
Public tax history
| Year | Property taxes | Tax assessment |
|---|---|---|
| 2025 | $4,855 +14.3% | $18,000 |
| 2024 | $4,248 +5.2% | $18,000 |
| 2023 | $4,037 +3.4% | $18,000 |
| 2022 | $3,905 +1.6% | $18,000 |
| 2021 | $3,845 +6.3% | $18,000 |
| 2020 | $3,616 +1.7% | $18,000 |
| 2018 | $3,557 +52.5% | $18,000 |
| 2017 | $2,333 | $18,000 |
| 2016 | -- | $18,000 |
| 2015 | -- | $18,000 |
| 2014 | -- | $18,000 |
| 2013 | -- | $18,000 |
| 2012 | -- | $18,000 |
| 2011 | -- | $18,000 |
| 2010 | -- | $18,000 |
| 2009 | -- | $18,000 |
| 2008 | -- | $18,000 |
| 2007 | -- | $18,000 |
| 2006 | -- | $18,000 |
| 2005 | -- | $18,000 |
| 2004 | -- | $18,000 |
| 2003 | -- | $18,000 |
| 2002 | -- | $18,000 |
| 2000 | -- | $18,000 |
Find assessor info on the county website
Monthly payment
Est. payment
Payment breakdown
Explore the cost of this home by adjusting the details. Changes won't be saved.Climate risks
Neighborhood: 18444
Similar homes
- $425,0004 bd2 ba1.6k sqft2021 Reservoir Rd, Madison Township, PA 18444For Sale
 MLS ID #SC264042, The Bill Chupko Team, Keller Williams Real Estate-Clarks Summit. GSBR as distributed by MLS GRID
 - $484,0003 bd3 ba2.4k sqft6 Blue Jay Ln, Gouldsboro, PA 18424For Sale
 MLS ID #SC263008, Nermin M. Moses, Coldwell Banker Town & Country Properties Moscow. GSBR as distributed by MLS GRID
 - $470,0003 bd2 ba2.4k sqft341 Packanack Dr, Clifton, PA 18424For Sale
 MLS ID #SC261007, Kathleen Touseull, CLASSIC PROPERTIES. GSBR as distributed by MLS GRID
 - $330,0003 bd2 ba2.8k sqft104 Shady Dr, Moscow, PA 18444For Sale
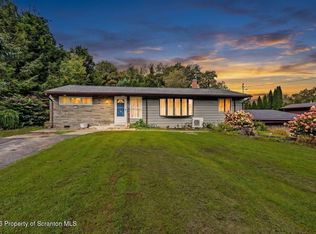 MLS ID #SC264524, Heather Kishel Team, Coldwell Banker Town & Country Properties Moscow. GSBR as distributed by MLS GRID
 - $559,9004 bd3 ba2.2k sqft108 Stevens Rd, Lake Ariel, PA 18436For SaleMLS ID #SC264195, Janine Marie Senofonte, Revolve Real Estate. GSBR as distributed by MLS GRID
- $470,0003 bd3 ba1.9k sqft42 Wildflower Cir, Gouldsboro, PA 18424For SaleMLS ID #SC261380, Paula M. Perry, Classic Properties North Pocono. GSBR as distributed by MLS GRID
- $625,0003 bd3 ba3.5k sqft83 Center St, Covington Township, PA 18424For SaleMLS ID #SC263636, Pam Shotto, Touchstone Realty by Pam Shotto. GSBR as distributed by MLS GRID
- $525,0004 bd2 ba1.8k sqft19 Polaris Way, Lake Ariel, PA 18436For Sale
 MLS ID #PW261442, Michele Talbot, Iron Valley RE Innovate - Lords Valley. PWAR as distributed by MLS GRID
 - $410,0003 bd2 ba2k sqft74 Mildred Dr, Gouldsboro, PA 18424For SaleMLS ID #SC261439, Sabrina Jean Giltz, Realty ONE Group Supreme Dtown. GSBR as distributed by MLS GRID
- $465,0004 bd3 ba2.4k sqft57 Woodcrest Ln, Lake Ariel, PA 18436For SaleMLS ID #SC253654, Philip Eckel, Lewith & Freeman R.E. Hawley. GSBR as distributed by MLS GRID
- $450,0003 bd2 ba1.4k sqft3115/3113 Chip Path, Gouldsboro, PA 18424For SaleMLS ID #SC260802, Paula M. Perry, Classic Properties North Pocono. GSBR as distributed by MLS GRID
