Welcome to this meticulously maintained ranch in Westford's Nabnasset neighborhood, on a quiet residential street a short walk to Edwards Beach and Nabnasset Lake and just minutes to the golf course, top-rated Westford schools, and Routes 40, 495, and 3. Single-level living unfolds across hardwood floors, from a bright living room with a wood-burning fireplace insert and a large picture window to an updated kitchen with granite counters, a center island, ceramic tile flooring, and recessed lighting. Three bedrooms share a remodeled full bath with ceramic tile and a glass shower door. Downstairs, three bonus rooms with a ductless mini split and a cedar closet offer flexible space for a home office or additional living, plus a laundry area, workshop, and walk-in storage. Outside, a composite deck overlooks a private backyard with established gardens, a lush lawn, and a custom-built shed. Recent upgrades include a new roof with a transferable 50-year warranty, a Generac whole-house standby generator with prepaid service, a dual-fuel heat pump with gas furnace backup and smart controls, 200-amp electrical service with a whole-house surge protector, Harvey energy-efficient windows, solid-wood interior doors, and a SimpliSafe security system. Move-in ready with $300K+ in documented improvements. Welcome home.
For sale
Price cut: $24K (10/15)
$625,000
9 Elm Rd, Westford, MA 01886
3beds
1,440sqft
Single Family Residence
Built in 1962
0.56 Acres Lot
$622,800 Zestimate®
$434/sqft
$-- HOA
What's special
Wood-burning fireplace insertComposite deckLaundry areaHarvey energy-efficient windowsUpdated kitchenHardwood floorsCustom-built shed
- 62 days
- 1,354
- 52
Zillow last checked:
Listing updated:
Listed by:
Flynn Team 978-257-0677,
Keller Williams Realty-Merrimack 978-692-3280,
Connor Flynn 978-257-9508
Source: MLS PIN,MLS#: 73565991
Facts & features
Interior
Bedrooms & bathrooms
- Bedrooms: 3
- Bathrooms: 1
- Full bathrooms: 1
- Main level bathrooms: 1
- Main level bedrooms: 3
Primary bedroom
- Features: Flooring - Hardwood, Closet - Double
- Level: Main,First
- Area: 156
- Dimensions: 13 x 12
Bedroom 2
- Features: Closet, Flooring - Hardwood, Lighting - Overhead
- Level: Main,First
- Area: 117
- Dimensions: 13 x 9
Bedroom 3
- Features: Closet, Flooring - Hardwood
- Level: Main,First
- Area: 81
- Dimensions: 9 x 9
Bathroom 1
- Features: Bathroom - Full, Bathroom - Tiled With Tub & Shower, Closet - Linen, Flooring - Stone/Ceramic Tile
- Level: Main,First
- Area: 56
- Dimensions: 8 x 7
Family room
- Features: Closet, Flooring - Hardwood, Window(s) - Picture
- Level: Main,First
- Area: 204
- Dimensions: 17 x 12
Kitchen
- Features: Flooring - Stone/Ceramic Tile, Countertops - Stone/Granite/Solid, Kitchen Island, Deck - Exterior, Recessed Lighting, Gas Stove, Lighting - Overhead
- Level: Main,First
- Area: 187
- Dimensions: 17 x 11
Heating
- Forced Air, Heat Pump, Natural Gas, Ductless
Cooling
- Heat Pump, Ductless, Whole House Fan
Appliances
- Included: Gas Water Heater, Water Heater, Range, Dishwasher, Microwave, Refrigerator, Washer, Dryer
- Laundry: Closet - Cedar, Walk-in Storage, Washer Hookup, Lighting - Overhead, In Basement, Gas Dryer Hookup
Features
- Closet, Lighting - Overhead, Bonus Room
- Flooring: Tile, Hardwood, Flooring - Vinyl
- Windows: Insulated Windows
- Basement: Partially Finished
- Number of fireplaces: 1
- Fireplace features: Family Room
Interior area
- Total structure area: 1,440
- Total interior livable area: 1,440 sqft
- Finished area above ground: 1,008
- Finished area below ground: 432
Video & virtual tour
Property
Parking
- Total spaces: 6
- Parking features: Paved Drive, Off Street, Driveway, Paved
- Uncovered spaces: 6
Features
- Waterfront features: 3/10 to 1/2 Mile To Beach
Lot
- Size: 0.56 Acres
- Features: Wooded
Details
- Foundation area: 1008
- Parcel number: M:0070 B:0032 L:0000,877415
- Zoning: RB
Construction
Type & style
- Home type: SingleFamily
- Architectural style: Ranch
- Property subtype: Single Family Residence
Materials
- Conventional (2x4-2x6)
- Foundation: Concrete Perimeter
- Roof: Shingle
Condition
- Year built: 1962
Utilities & green energy
- Electric: Generator, Circuit Breakers, 200+ Amp Service
- Sewer: Private Sewer
- Water: Public
- Utilities for property: for Gas Range, for Gas Dryer, Washer Hookup
Green energy
- Energy efficient items: Thermostat
Community & HOA
Community
- Features: Shopping, Walk/Jog Trails, Golf, Conservation Area, Highway Access, Public School
- Security: Security System
- Subdivision: Nabnasset
HOA
- Has HOA: No
Location
- Region: Westford
Financial & listing details
- Price per square foot: $434/sqft
- Tax assessed value: $511,300
- Annual tax amount: $6,703
- Date on market: 8/20/2026
- Road surface type: Paved
Estimated market value
$622,800
$592,000 - $654,000
$3,101/mo
Price history
| Date | Event | Price |
|---|---|---|
| 10/15/2026 | Price change | $625,000-3.7%$434/sqft |
Source: MLS PIN #73565991 Report a problem | ||
| 9/23/2026 | Price change | $649,000-7.2%$451/sqft |
Source: MLS PIN #73565991 Report a problem | ||
| 8/30/2026 | Price change | $699,000-3.5%$485/sqft |
Source: MLS PIN #73565991 Report a problem | ||
| 8/20/2026 | Listed for sale | $724,000+376.3%$503/sqft |
Source: MLS PIN #73565991 Report a problem | ||
| 4/11/1989 | Sold | $152,000$106/sqft |
Source: Public Record Report a problem | ||
Public tax history
| Year | Property taxes | Tax assessment |
|---|---|---|
| 2025 | $6,170 | $448,100 |
| 2024 | $6,170 +0.1% | $448,100 +7.3% |
| 2023 | $6,162 +7.5% | $417,500 +21.2% |
| 2022 | $5,732 | $344,500 |
| 2021 | $5,732 +1.9% | $344,500 |
| 2020 | $5,626 +0.8% | $344,500 +2.2% |
| 2019 | $5,581 +5.5% | $337,000 +3% |
| 2018 | $5,292 +2.6% | $327,100 +4.1% |
| 2017 | $5,156 +4.8% | $314,200 +4.1% |
| 2016 | $4,919 +5.2% | $301,800 +4.9% |
| 2015 | $4,674 +2.8% | $287,800 +5.1% |
| 2014 | $4,547 +6.1% | $273,900 +3.1% |
| 2013 | $4,284 +2% | $265,600 -1.7% |
| 2012 | $4,202 +2.1% | $270,200 |
| 2011 | $4,115 +1.8% | $270,200 -2.2% |
| 2010 | $4,044 +3% | $276,400 -1.7% |
| 2009 | $3,927 -0.2% | $281,100 -4.2% |
| 2008 | $3,933 +0.8% | $293,500 -1.4% |
| 2007 | $3,901 +1.4% | $297,800 |
| 2006 | $3,848 +5.3% | $297,800 +11.5% |
| 2005 | $3,654 +5.8% | $267,100 +8.3% |
| 2004 | $3,454 +9.3% | $246,700 +13.3% |
| 2003 | $3,159 +8.4% | $217,700 +29.4% |
| 2001 | $2,913 +22.9% | $168,200 +9.3% |
| 2000 | $2,370 +27.4% | $153,900 +18.9% |
| 1996 | $1,861 | $129,400 |
Find assessor info on the county website
Monthly payment
Est. payment
Payment breakdown
Explore the cost of this home by adjusting the details. Changes won't be saved.Climate risks
Neighborhood: 01886
Nearby schools
Schools provided by the listing agent
- Elementary: Abbot/Nabnasset
- Middle: Stony Brook
- High: Westford Academy
Source: MLS PIN. This data may not be complete. We recommend contacting the local school district to confirm school assignments for this home.
Similar homes
- $698,0003 bd2 ba1.7k sqft19 Polley Rd, Westford, MA 01886For Sale
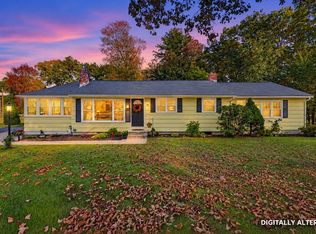 MLS ID #73584746, Caitlin Rebe, Coldwell Banker Realty. MLS PIN
 - $569,9003 bd2 ba1k sqft19 Sanders Road, Hudson, NH 03051Active
 MLS ID #5114769, Steven Boyle. PrimeMLS
 - $749,0003 bd2 ba1.8k sqft160 Groton Rd, Westford, MA 01886For Sale
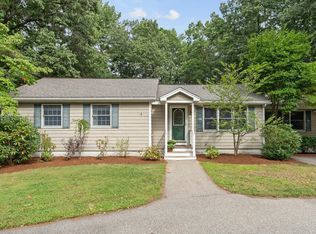 MLS ID #73575433, Therese Oliver, Keller Williams Realty Boston Northwest. MLS PIN
 - $624,9003 bd1 ba1k sqft106 Harwood Ave, Littleton, MA 01460For Sale
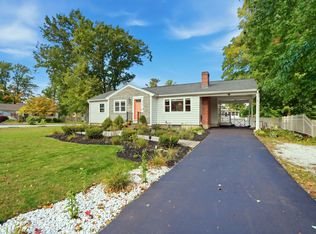 MLS ID #73588191, Lisa Berry, Simply Sell Realty. MLS PIN
