Move in Ready, August 2026! This new construction home features The Benson II floor plan by Smith Douglas Homes, showcasing a classic brick exterior front in the highly desirable North Haven community of Rome, GA. Inside, a bright foyer leads to a spacious, open-concept living area with durable luxury vinyl plank flooring and 9-foot ceilings throughout. The chef-inspired kitchen boasts premium quartz countertops, a large center island, a walk-in pantry, and extra windows for abundant natural light, all seamlessly connecting to a private back patio perfect for outdoor relaxation. Upstairs, the private primary suite offers a massive walk-in closet and a spa-like ensuite with a large tile shower, alongside three additional bedrooms, a full guest bath, and a conveniently located laundry room. Built with an energy-efficient design, this turn-key property combines modern style, functional design, and low-maintenance luxury living. Builder incentives available with use of preferred lender. Photos are representative of the Benson II plan and may not reflect the actual home.
Pending
Price cut: $1.9K (8/10)
$274,990
9 Everly Trl, Rome, GA 30165
4beds
1,813sqft
Single Family Residence
Built in 2026
7,405 Square Feet Lot
$276,700 Zestimate®
$152/sqft
$33/mo HOA
What's special
- 104 days
- 43
- 1
Zillow last checked:
Listing updated:
Listed by:
Kimberly Garrett 770-324-1256,
SDC Realty
Source: GAMLS,MLS#: 10776285
Facts & features
Interior
Bedrooms & bathrooms
- Bedrooms: 4
- Bathrooms: 3
- Full bathrooms: 2
- 1/2 bathrooms: 1
Rooms
- Room types: Family Room, Foyer
Dining room
- Features: Dining Rm/Living Rm Combo
Kitchen
- Features: Kitchen Island, Solid Surface Counters
Heating
- Central
Cooling
- Central Air
Appliances
- Included: Dishwasher, Microwave
- Laundry: Upper Level
Features
- Double Vanity, High Ceilings
- Flooring: Carpet
- Basement: None
- Number of fireplaces: 1
- Fireplace features: Family Room
- Common walls with other units/homes: No Common Walls
Interior area
- Total structure area: 1,813
- Total interior livable area: 1,813 sqft
- Finished area above ground: 1,813
- Finished area below ground: 0
Video & virtual tour
Property
Parking
- Total spaces: 2
- Parking features: Attached, Garage
- Has attached garage: Yes
Features
- Levels: Two
- Stories: 2
- Patio & porch: Patio, Porch
Lot
- Size: 7,405 Square Feet
- Features: Other
Details
- Parcel number: 0.0
Construction
Type & style
- Home type: SingleFamily
- Architectural style: Traditional
- Property subtype: Single Family Residence
Materials
- Other, Brick
- Foundation: Slab
- Roof: Composition
Condition
- New Construction
- New construction: Yes
- Year built: 2026
Details
- Warranty included: Yes
Utilities & green energy
- Sewer: Public Sewer
- Water: Public
- Utilities for property: Electricity Available, Sewer Available, Water Available
Community & HOA
Community
- Features: None
- Security: Smoke Detector(s)
- Subdivision: North Haven
HOA
- Has HOA: Yes
- Services included: None
- HOA fee: $400 annually
Location
- Region: Rome
Financial & listing details
- Price per square foot: $152/sqft
- Annual tax amount: $1
- Date on market: 6/1/2026
- Cumulative days on market: 104 days
- Listing agreement: Exclusive Right To Sell
- Listing terms: 1031 Exchange,Cash,Conventional,FHA,VA Loan
- Electric utility on property: Yes
Estimated market value
$276,700
$263,000 - $291,000
$2,186/mo
Price history
| Date | Event | Price |
|---|---|---|
| 8/17/2026 | Pending sale | $274,990$152/sqft |
Source:  GAMLS #10776285 Report a problem GAMLS #10776285 Report a problem | ||
| 8/10/2026 | Price change | $274,990-0.7%$152/sqft |
Source: GAMLS #10776285 Report a problem | ||
| 6/11/2026 | Price change | $276,900-6.1%$153/sqft |
Source: GAMLS #10776285 Report a problem | ||
| 6/2/2026 | Listed for sale | $294,900$163/sqft |
Source: GAMLS #10776285 Report a problem | ||
Public tax history
Tax history is unavailable.
Monthly payment
Est. payment
Payment breakdown
Explore the cost of this home by adjusting the details. Changes won't be saved.Climate risks
Neighborhood: 30165
Nearby schools
Schools provided by the listing agent
- Elementary: Alto Park
- Middle: Coosa
- High: Coosa
Source: GAMLS. This data may not be complete. We recommend contacting the local school district to confirm school assignments for this home.
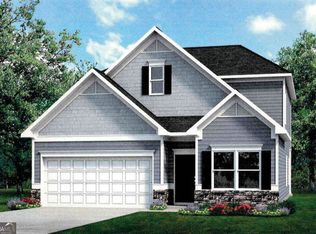

Similar homes
- $274,8404 bd3 ba2k sqft38 N Haven Dr, Rome, GA 30165New Construction

 FMLS GA
 - $267,6903 bd3 ba1.8k sqft5 Everly Trl, Rome, GA 30165New Construction
 FMLS GA
 - $289,9904 bd3 ba2k sqft3 Hart Dr, Rome, GA 30165New Construction
 FMLS GA
 - from $239,9904 bd3 ba2k sqftThe Coleman Plan, North Haven, Rome, GA 30165New Construction
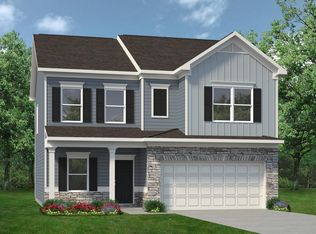 Smith Douglas Homes
 - $298,5004 bd3 ba2.1k sqft14 Bryan Springs Rd SW, Rome, GA 30165Active
 MLS ID #10769635, Erica Watson, Atlanta Communities. GAMLS
 - $284,9003 bd3 ba1.8k sqft20 Eagle Dr NW, Rome, GA 30165ActiveMLS ID #10831105, Juanita O Nicks-Batts, HomeOwnership.com. GAMLS
- $289,9904 bd3 ba2.3k sqft3 Naverre Cir, Rome, GA 30165ActiveMLS ID #10829784, Kimberly Garrett, SDC Realty. GAMLS
- $280,0003 bd2 ba1.6k sqft186 Salem Dr, Rome, GA 30165ActiveMLS ID #10725201, Areli Cornejo, Key To Your Home Realty. GAMLS
- $299,0003 bd2 ba1.2k sqft8 Fernwood Way NE, Rome, GA 30161ActiveMLS ID #10843181, Brandon Fannin, S & S Homes Realty. GAMLS
- $258,9903 bd3 ba1.4k sqft7 Everly Trl, Rome, GA 30165New ConstructionFMLS GA
- $289,9003 bd2 ba1.5k sqft42 Summer Club Blvd, Rome, GA 30165ActiveMLS ID #10800288, Jeb Arp, Toles, Temple & Wright, Inc.. GAMLS
- $260,0004 bd2 ba2.1k sqft3614 Blacks Bluff Rd SW, Rome, GA 30161ActiveMLS ID #10811089, Mark Spain, Mark Spain Real Estate. GAMLS
- $297,5003 bd2 ba1.7k sqft120 Royal Oak Dr NE, Rome, GA 30165ActiveMLS ID #10812691, Susan H Ayers, Clickit Realty Inc.. GAMLS
- $323,9004 bd3 ba2k sqft3 Macintosh Dr, Rome, GA 30165ActiveMLS ID #10755917, Jenna Wright, Toles, Temple & Wright, Inc.. GAMLS
- $279,0003 bd2 ba1.6k sqft22 Bennett Way SE, Rome, GA 30161ActiveMLS ID #10836437, Kellie Kemmerer, Flat Rock Realty. GAMLS
- $310,1004 bd4 ba2k sqft73 Sea Grove Dr, Rome, GA 30161ActiveGAMLS
- $311,4904 bd2 ba1.7k sqft113 Babcock Dr NE, Rome, GA 30165New ConstructionFMLS GA
