This beautifully updated and meticulously maintained colonial is tucked away in a sought-after cul-de-sac neighborhood. The flexible main level offers a bright eat-in kitchen with quartz countertops, island, formal dining room, powder room, and a living room with fireplace — perfect for everyday living and entertaining. Upstairs, the stunning primary suite features a 2nd fireplace, walk-in closet, and private bath. Two additional spacious bedrooms and another full bath complete the second floor. Need even more space? The finished third floor offers a fourth bedroom plus bonus rec space ideal for guests, a playroom, or home office. Gorgeous landscaping and outdoor space including a deck, patio, and private backyard plus an above-ground pool with a brand new liner, ready for summer fun. Upgrades include Hardie Board siding, irrigation system, whole house water filtration system, along with a 2-car garage, and a full basement. Truly a must see!
Pending
$1,090,000
9 Fazio Farm Rd, Georgetown, MA 01833
4beds
2,866sqft
:
Get pre-qualified$6,737/mo
Single Family Residence
Built in 1993
0.95 Acres Lot
$1,110,400 Zestimate®
$380/sqft
$-- HOA
What's special
Fourth bedroomHardie board sidingIrrigation systemBright eat-in kitchenFormal dining roomPrivate bathFinished third floor
- 63 days |
- 95 |
- 2 |
Likely to sell faster than
Zillow last checked:
Listing updated:
Listed by:
Gina Thibeault 617-592-4173,
Keller Williams Realty Evolution 978-887-3995
Source: MLS PIN,MLS#: 73524082
Facts & features
Interior
Bedrooms & bathrooms
- Bedrooms: 4
- Bathrooms: 3
- Full bathrooms: 2
- 1/2 bathrooms: 1
Primary bedroom
- Features: Walk-In Closet(s), Flooring - Wall to Wall Carpet
- Level: Second
- Area: 247
- Dimensions: 13 x 19
Bedroom 2
- Features: Closet, Flooring - Wall to Wall Carpet
- Level: Second
- Area: 208
- Dimensions: 16 x 13
Bedroom 3
- Features: Closet, Flooring - Wall to Wall Carpet
- Level: Second
- Area: 143
- Dimensions: 11 x 13
Bedroom 4
- Features: Closet, Flooring - Wall to Wall Carpet
- Level: Third
- Area: 234
- Dimensions: 13 x 18
Primary bathroom
- Features: Yes
Bathroom 1
- Features: Bathroom - Half, Flooring - Stone/Ceramic Tile
- Level: First
- Area: 42
- Dimensions: 7 x 6
Bathroom 2
- Features: Bathroom - Full, Bathroom - With Tub & Shower, Flooring - Stone/Ceramic Tile
- Level: Second
- Area: 81
- Dimensions: 9 x 9
Bathroom 3
- Features: Bathroom - Full, Bathroom - With Tub & Shower, Flooring - Stone/Ceramic Tile
- Level: Second
- Area: 49
- Dimensions: 7 x 7
Dining room
- Features: Flooring - Hardwood
- Level: First
- Area: 182
- Dimensions: 14 x 13
Family room
- Features: Flooring - Wall to Wall Carpet
- Level: Third
- Area: 506
- Dimensions: 23 x 22
Kitchen
- Features: Flooring - Hardwood, Countertops - Stone/Granite/Solid, Kitchen Island
- Level: First
- Area: 644
- Dimensions: 23 x 28
Living room
- Features: Flooring - Wall to Wall Carpet
- Level: First
- Area: 247
- Dimensions: 13 x 19
Heating
- Forced Air, Natural Gas
Cooling
- Central Air
Appliances
- Included: Gas Water Heater, Range, Dishwasher, Microwave, Refrigerator, Washer, Dryer
- Laundry: In Basement, Electric Dryer Hookup, Washer Hookup
Features
- Flooring: Tile, Carpet, Hardwood
- Doors: French Doors
- Windows: Insulated Windows
- Basement: Full,Interior Entry
- Number of fireplaces: 2
- Fireplace features: Living Room, Master Bedroom
Interior area
- Total structure area: 2,866
- Total interior livable area: 2,866 sqft
- Finished area above ground: 2,866
Video & virtual tour
Property
Parking
- Total spaces: 5
- Parking features: Attached, Paved Drive, Paved
- Attached garage spaces: 2
- Uncovered spaces: 3
Features
- Patio & porch: Deck, Patio
- Exterior features: Deck, Patio, Pool - Above Ground, Rain Gutters, Sprinkler System
- Has private pool: Yes
- Pool features: Above Ground
Lot
- Size: 0.95 Acres
- Features: Level
Details
- Foundation area: 1064
- Parcel number: M:00016 B:00000 L:00105,1889998
- Zoning: 1010 RES
Construction
Type & style
- Home type: SingleFamily
- Architectural style: Colonial
- Property subtype: Single Family Residence
Materials
- Frame
- Foundation: Concrete Perimeter
- Roof: Shingle
Condition
- Year built: 1993
Utilities & green energy
- Electric: 200+ Amp Service
- Sewer: Private Sewer
- Water: Public
- Utilities for property: for Electric Range, for Electric Dryer, Washer Hookup
Community & HOA
Community
- Features: Shopping, Tennis Court(s), Park, Walk/Jog Trails, Stable(s), Golf, Bike Path, Conservation Area, Highway Access, House of Worship, Public School
HOA
- Has HOA: No
Location
- Region: Georgetown
Financial & listing details
- Price per square foot: $380/sqft
- Tax assessed value: $1,012,000
- Annual tax amount: $11,193
- Date on market: 5/26/2026
Estimated market value
$1,110,400
$1.05M - $1.17M
$5,712/mo
Price history
| Date | Event | Price |
|---|---|---|
| 6/18/2026 | Pending sale | $1,090,000$380/sqft |
Source: MLS PIN #73524082 Report a problem | ||
| 6/9/2026 | Contingent | $1,090,000$380/sqft |
Source: MLS PIN #73524082 Report a problem | ||
| 5/26/2026 | Listed for sale | $1,090,000+1262.5%$380/sqft |
Source: MLS PIN #73524082 Report a problem | ||
| 4/30/1993 | Sold | $80,000$28/sqft |
Source: Public Record Report a problem | ||
Public tax history
| Year | Property taxes | Tax assessment |
|---|---|---|
| 2025 | $11,193 +3.6% | $1,012,000 +17.6% |
| 2024 | $10,804 -2.5% | $860,900 +0.9% |
| 2023 | $11,077 | $853,400 |
| 2022 | $11,077 +7.6% | $853,400 +31.7% |
| 2021 | $10,298 -0.2% | $648,100 |
| 2020 | $10,318 +1.5% | $648,100 +0.6% |
| 2019 | $10,170 +8.5% | $644,500 +9.2% |
| 2018 | $9,372 +4% | $590,200 +6.2% |
| 2017 | $9,010 +3.6% | $555,800 +1.4% |
| 2016 | $8,698 +2.5% | $548,100 +3.6% |
| 2015 | $8,483 +14.1% | $529,200 |
| 2014 | $7,435 +2.9% | $529,200 -0.8% |
| 2013 | $7,226 +2% | $533,300 -1.5% |
| 2012 | $7,084 +11.3% | $541,200 -0.7% |
| 2011 | $6,362 +3.6% | $545,200 -6.1% |
| 2010 | $6,141 +7.4% | $580,400 +1.3% |
| 2009 | $5,719 -0.4% | $573,000 -7.2% |
| 2008 | $5,740 +5.2% | $617,200 +2.4% |
| 2007 | $5,454 +8.4% | $602,700 +10% |
| 2006 | $5,030 +4.2% | $547,900 +3% |
| 2005 | $4,827 +1.7% | $532,200 +9.3% |
| 2004 | $4,746 +4.3% | $486,800 +34.7% |
| 2003 | $4,552 +10% | $361,300 +5.6% |
| 2001 | $4,138 +5.3% | $342,000 +31.7% |
| 2000 | $3,930 +11.9% | $259,600 +10% |
| 1997 | $3,513 | $235,900 |
Find assessor info on the county website
Monthly payment
Est. payment
Payment breakdown
Explore the cost of this home by adjusting the details. Changes won't be saved.Climate risks
Neighborhood: 01833
Nearby schools
GreatSchools rating
- 5/10Penn Brook Elementary SchoolGrades: K-6Distance: 1.7 mi
- 4/10Georgetown Middle SchoolGrades: 7-8Distance: 1.2 mi
- 6/10Georgetown Middle/High SchoolGrades: 9-12Distance: 1.2 mi
Schools provided by the listing agent
- Elementary: Penn Brook
- Middle: Gmhs
- High: Gmhs
Source: MLS PIN. This data may not be complete. We recommend contacting the local school district to confirm school assignments for this home.
- $1,109,7004 bd3 ba2.7k sqft7 Fazio Farm Rd, Georgetown, MA 01833Off Market
- $1,161,1004 bd2 ba3k sqft11 Fazio Farm Rd, Georgetown, MA 01833Off Market
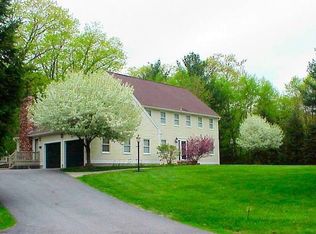
- $987,6004 bd3 ba2.3k sqft5 Fazio Farm Rd, Georgetown, MA 01833Off Market
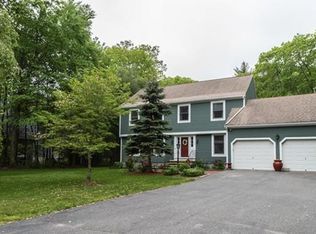
- $816,7003 bd2 ba1.5k sqft12 Fazio Farm Rd, Georgetown, MA 01833Off Market
- $929,4004 bd2 ba1.9k sqft10 Fazio Farm Rd, Georgetown, MA 01833Off Market
- $1,010,7004 bd2 ba2.8k sqft8 Fazio Farm Rd, Georgetown, MA 01833Off Market
- $993,3004 bd2 ba2.9k sqft13 Fazio Farm Rd, Georgetown, MA 01833Off Market
- $942,8004 bd3 ba2.4k sqft14 Fazio Farm Rd, Georgetown, MA 01833Off Market
A local agent can set up tours, give advice and negotiate with sellers.
Similar homes
- $725,0004 bd2 ba1.8k sqft11 Marlboro Rd, Georgetown, MA 01833For Sale
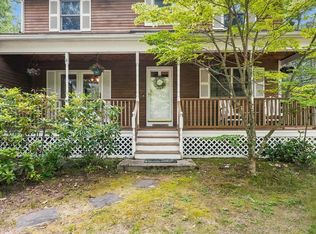 MLS ID #73553398, Gina Thibeault, Keller Williams Realty Evolution. MLS PIN
 - $1,199,9004 bd3 ba3.5k sqft16 Merrimack River Rd, Groveland, MA 01834For Sale
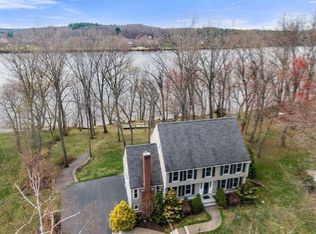 MLS ID #73506141, The Leva Group, Gibson Sotheby's International Realty. MLS PIN
 - $1,049,0004 bd3 ba2.2k sqft33 Downfall Rd, Newbury, MA 01922For Sale
 MLS ID #73553553, Elizabeth Smith, Keller Williams Realty Evolution. MLS PIN
 - $1,199,0003 bd3 ba2.7k sqft25 Haymeadow Rd, Boxford, MA 01921For Sale
 MLS ID #73533202, The Lucci Witte Team, William Raveis R.E. & Home Services. MLS PIN
 - $1,150,0004 bd4 ba4k sqft770 Boxford St, North Andover, MA 01845For SaleMLS ID #73531875, The Maureen Moran Team, William Raveis R.E. & Home Services. MLS PIN
- $1,150,0004 bd3 ba3.2k sqft361 Marbleridge Rd, North Andover, MA 01845For SaleMLS ID #73546200, The Lucci Witte Team, William Raveis R.E. & Home Services. MLS PIN
- $889,0003 bd2 ba2.7k sqft588 Main St, West Newbury, MA 01985For SaleMLS ID #73545722, Wendy L. Willis, Keller Williams Realty Evolution. MLS PIN
- $1,075,0004 bd4 ba3.1k sqft27 Lincoln St, Andover, MA 01810For SaleMLS ID #73545533, Team Ladner, RE/MAX Harmony. MLS PIN
- $1,099,9994 bd2 ba2.6k sqft81 Goodale St, Peabody, MA 01960For SaleMLS ID #73528811, Joyce Cucchiara, Coldwell Banker Realty - Lynnfield. MLS PIN
- $1,249,9004 bd3 ba3.4k sqft103 Barker St, North Andover, MA 01845For SaleMLS ID #73514763, The Prosperity Group, eXp Realty LLC - Corporate Office. MLS PIN
- $999,9004 bd3 ba2.3k sqft1 3rd St, North Reading, MA 01864For SaleMLS ID #73554181, Jill A. Citrano, Leading Edge Real Estate. MLS PIN
- $999,9994 bd3 ba2.4k sqft9 Wild Rose Dr, Andover, MA 01810For SaleMLS ID #73553673, Louise Touchette Team, Coldwell Banker Realty - Lynnfield. MLS PIN
- $1,150,0004 bd3 ba2.2k sqft4 Everett Dr, Newburyport, MA 01950For SaleMLS ID #73538434, Homes & Lifestyles Team, Gibson Sotheby's International Realty. MLS PIN
- $885,0003 bd3 ba2.2k sqft7 Cameron Way, Methuen, MA 01844For SaleMLS ID #73554179, Elisa Jordan, Keller Williams Gateway Realty. MLS PIN
- $1,100,0004 bd3 ba3.2k sqft111 Chestnut St, Wilmington, MA 01887For SaleMLS ID #73527464, Jeanette Tighe, EXIT Premier Real Estate. MLS PIN
- $1,099,9003 bd3 ba3.1k sqft7 Nathans Way, Peabody, MA 01960For SaleMLS ID #73534947, Kristin Gennetti, Century 21 North East. MLS PIN
- $1,149,7004 bd4 ba4k sqft6 Briarwood Dr, Danvers, MA 01923For SaleMLS ID #73540739, Lisa Sheehan, Berkshire Hathaway HomeServices Robert Paul Properties. MLS PIN
- $1,095,0004 bd4 ba3.9k sqft7 Lefevre Dr, Kingston, NH 03848For SaleMLS ID #73496254, Paul J. Cervone, Lamacchia Realty, Inc.. MLS PIN
- $969,9003 bd3 ba3.3k sqft4 Pentucket Ln, Danvers, MA 01923For SaleMLS ID #73534378, John Thomson, The Thomson Companies. MLS PIN
- $799,9005 bd4 ba3.2k sqft138 Orchard Hill Rd, Haverhill, MA 01835For SaleMLS ID #73538826, Shamus Quirk, Realty One Group Nest. MLS PIN
