Welcome to 9 Forester Road! A beautifully maintained 4-bedroom, 2.5-bath Colonial nestled on a quiet cul-de-sac in the Bayberry community. This spacious home offers nearly 3,000 square feet of living space with a comfortable layout featuring a formal dining room, family room, den/study, heated sunroom, and a partially finished basement with recreation space and a bar room. The kitchen offers a gas cooktop, island, breakfast bar, and ample cabinetry, while hardwood and ceramic flooring add character throughout. Enjoy three fireplaces, including two gas fireplaces and a pellet fireplace, along with central air and multi-zone heating. Outside, the property features a patio, covered and open porches, in-ground pool, gazebo, shed, and partially fenced yard. An attached 2.5-car heated garage provides plenty of parking and storage. Conveniently located in the Liverpool School District with easy access to shopping, dining, and major roadways. *BEST AND FINAL OFFERS DUE MONDAY 8/31 BY 11:00 AM.*
Pending
$519,000
9 Forester Rd, Liverpool, NY 13090
4beds
2,948sqft
Single Family Residence
Built in 1966
0.26 Acres Lot
$520,400 Zestimate®
$176/sqft
$-- HOA
What's special
In-ground poolPartially fenced yardCovered and open porchesBreakfast barFormal dining roomAmple cabinetryComfortable layout
- 47 days
- 186
- 7
Zillow last checked:
Listing updated:
Listed by:
Scripa Group, LLC 315-452-1200,
Jordan Girardi 315-396-8565,
Joseph Scripa 315-452-1200,
Scripa Group, LLC
Source: NYSAMLSs,MLS#: S1709553 Originating MLS: Syracuse
Originating MLS: SyracuseFacts & features
Interior
Bedrooms & bathrooms
- Bedrooms: 4
- Bathrooms: 4
- Full bathrooms: 2
- 1/2 bathrooms: 2
- Main level bathrooms: 2
Heating
- Electric, Gas, Zoned, Baseboard, Hot Water, Radiant Floor
Cooling
- Zoned, Central Air
Appliances
- Included: Exhaust Fan, Gas Cooktop, Disposal, Gas Oven, Gas Range, Gas Water Heater, Refrigerator, Range Hood
- Laundry: In Basement, Upper Level
Features
- Breakfast Bar, Den, Separate/Formal Dining Room, Entrance Foyer, Separate/Formal Living Room, Kitchen Island, Solid Surface Counters, Bar, Natural Woodwork, Bath in Primary Bedroom, Programmable Thermostat
- Flooring: Ceramic Tile, Hardwood, Laminate, Tile, Varies
- Basement: Partially Finished
- Number of fireplaces: 3
Interior area
- Total structure area: 2,948
- Total interior livable area: 2,948 sqft
Video & virtual tour
Property
Parking
- Total spaces: 2.5
- Parking features: Attached, Electricity, Garage, Heated Garage, Driveway
- Attached garage spaces: 2.5
Features
- Levels: Two
- Stories: 2
- Patio & porch: Covered, Open, Patio, Porch
- Exterior features: Blacktop Driveway, Fence, Pool, Patio
- Pool features: In Ground
- Fencing: Partial
Lot
- Size: 0.26 Acres
- Dimensions: 82 x 139
- Features: Cul-De-Sac, Rectangular, Rectangular Lot, Residential Lot
Details
- Additional structures: Gazebo, Shed(s), Storage
- Parcel number: 31248908600000240160000000
- Special conditions: Standard
Construction
Type & style
- Home type: SingleFamily
- Architectural style: Colonial,Two Story
- Property subtype: Single Family Residence
Materials
- Attic/Crawl Hatchway(s) Insulated, Frame, Stone, Spray Foam Insulation, Vinyl Siding, Copper Plumbing
- Foundation: Poured
- Roof: Asphalt,Shingle
Condition
- Resale
- Year built: 1966
Utilities & green energy
- Sewer: Connected
- Water: Connected, Public
- Utilities for property: Cable Available, High Speed Internet Available, Sewer Connected, Water Connected
Community & HOA
Community
- Subdivision: Bayberry Community Sec 9
Location
- Region: Liverpool
Financial & listing details
- Price per square foot: $176/sqft
- Tax assessed value: $8,900
- Annual tax amount: $9,972
- Date on market: 8/24/2026
- Cumulative days on market: 41 days
- Listing terms: Cash,Conventional,FHA,VA Loan
Estimated market value
$520,400
$494,000 - $546,000
$3,465/mo
Price history
| Date | Event | Price |
|---|---|---|
| 9/19/2026 | Pending sale | $519,000$176/sqft |
Source:  NYSAMLSs #S1709553 Report a problem NYSAMLSs #S1709553 Report a problem | ||
| 9/3/2026 | Contingent | $519,000$176/sqft |
Source: NYSAMLSs #S1709553 Report a problem | ||
| 9/2/2026 | Pending sale | $519,000$176/sqft |
Source: NYSAMLSs #S1709553 Report a problem | ||
| 8/24/2026 | Listed for sale | $519,000+723.8%$176/sqft |
Source: NYSAMLSs #S1709553 Report a problem | ||
| 7/17/1998 | Sold | $63,000-43.1%$21/sqft |
Source: Public Record Report a problem | ||
| 4/24/1998 | Sold | $110,626+7.4%$38/sqft |
Source: Public Record Report a problem | ||
| 3/31/1995 | Sold | $103,000$35/sqft |
Source: Public Record Report a problem | ||
Public tax history
| Year | Property taxes | Tax assessment |
|---|---|---|
| 2025 | -- | $8,900 |
| 2024 | -- | $8,900 |
| 2023 | -- | $8,900 |
| 2022 | -- | $8,900 |
| 2021 | -- | $8,900 |
| 2020 | -- | $8,900 |
| 2019 | -- | $8,900 |
| 2018 | -- | $8,900 |
| 2017 | $7,672 +763.2% | $8,900 |
| 2016 | $889 | $8,900 |
| 2015 | -- | $8,900 |
| 2014 | -- | $8,900 |
| 2013 | -- | $8,900 |
| 2012 | -- | $8,900 |
| 2011 | -- | $8,900 |
| 2010 | -- | $8,900 |
| 2009 | -- | $8,900 |
| 2008 | -- | $8,900 |
| 2007 | -- | $8,900 +27.1% |
| 2006 | -- | $7,000 |
| 2005 | -- | $7,000 |
| 2004 | -- | $7,000 |
| 2003 | -- | $7,000 |
| 2002 | -- | $7,000 |
| 2001 | -- | $7,000 |
| 2000 | -- | $7,000 |
Find assessor info on the county website
Monthly payment
Climate risks
Neighborhood: 13090
Nearby schools
Schools provided by the listing agent
- District: Liverpool
Source: NYSAMLSs. This data may not be complete. We recommend contacting the local school district to confirm school assignments for this home.
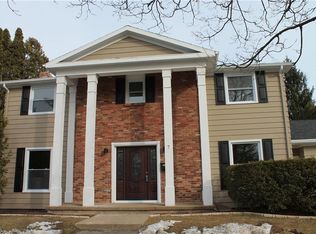
Similar homes
- $550,0004 bd3 ba2.3k sqft106 Zodiac Cir, Liverpool, NY 13090For Sale
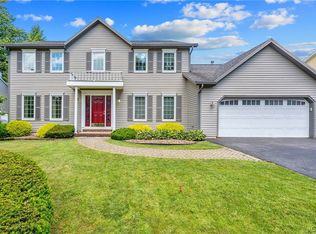
 MLS ID #S1691577, Larry Echols, Listing by: RE/MAX Masters. NYSAMLSs
 - $429,9004 bd3 ba2.4k sqft4233 Halfmoon Cir, Liverpool, NY 13090For Sale
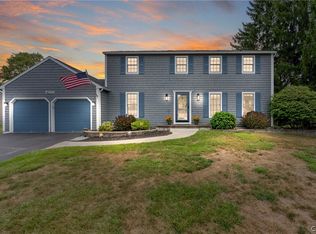 MLS ID #S1704910, Anna Phillips, Listing by: Hunt Real Estate ERA. NYSAMLSs
 - $398,0004 bd3 ba2.5k sqft4114 Metauro Dr, Liverpool, NY 13090For Sale
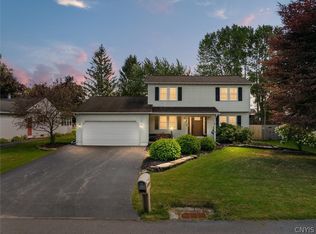 MLS ID #S1707737, Mary F Licata, Listing by: Hunt Real Estate ERA. NYSAMLSs
 - $349,9004 bd3 ba2k sqft8009 Thyme Cir, Liverpool, NY 13090For Sale
 MLS ID #S1702718, Brionna Skakal, Listing by: Acropolis Realty Group LLC. NYSAMLSs
 - $299,0004 bd3 ba1.9k sqft313 Longdale Dr, Liverpool, NY 13090For SaleMLS ID #S1719111, Chelsea Perry, Listing by: Howard Hanna Real Estate. NYSAMLSs
- $474,9004 bd3 ba2.6k sqft5203 Harriet Fisher Dr, Clay, NY 13041For SaleMLS ID #S1719255, Tyler Marschall, Listing by: Real Broker NY LLC. NYSAMLSs
- $485,0004 bd2 ba2.3k sqft19 River Runne, Pennellville, NY 13132For SaleMLS ID #S1709360, Holly Kane, Listing by: Coldwell Banker Prime Prop,Inc. NYSAMLSs
- $314,9004 bd2 ba1.6k sqft13 Inglesid Ln, Liverpool, NY 13090For SaleMLS ID #S1713456, Briana Payne, Listing by: Real Broker NY LLC. NYSAMLSs
- $474,9003 bd3 ba2.4k sqft3425 Linda Ln, Baldwinsville, NY 13027For SaleMLS ID #S1715584, Gwenn E McDonald, Listing by: Around Syracuse Realty. NYSAMLSs
- $474,9004 bd3 ba1.9k sqft9389 Caughdenoy Rd, Brewerton, NY 13029For SaleMLS ID #S1713333, Nicole Rookey, Listing by: 315 Realty Partners. NYSAMLSs
- $274,9005 bd2 ba1.5k sqft110 Green Acres Dr, Liverpool, NY 13090For SaleMLS ID #S1715830, Joyce Cardone, Listing by: Rooftop Realty Group LLC. NYSAMLSs
- $545,0004 bd4 ba2.5k sqft312 Elm St, Fayetteville, NY 13066For SaleMLS ID #S1716144, Jennifer Brune, Listing by: Hunt Real Estate ERA. NYSAMLSs
- $450,0003 bd3 ba2.3k sqft3302 Stiles Rd, Syracuse, NY 13209For SaleMLS ID #R1697216, Laura E. Swogger, Listing by: Keller Williams Realty Greater Rochester. NYSAMLSs
- $599,9004 bd4 ba3.2k sqft145 Lorian Dr, North Syracuse, NY 13212For SaleMLS ID #S1711258, Robert Zaccaria, Listing by: Finger Lakes Sothebys Intl.. NYSAMLSs
- $649,0004 bd3 ba3.2k sqft5455 Lucknow Dr, Clay, NY 13041For SaleMLS ID #S1706590, Katherine Clare Bell, Listing by: Bell Home Team. NYSAMLSs
- $384,9004 bd3 ba2.1k sqft7505 Overland Dr, North Syracuse, NY 13212For SaleMLS ID #S1719438, Lynne Fiorini Corp, Listing by: Howard Hanna Real Estate. NYSAMLSs
- $449,9003 bd4 ba2k sqft6070 Hiller Dr, Cicero, NY 13039For SaleMLS ID #S1714069, Alicia McMahon, Listing by: Hunt Real Estate ERA. NYSAMLSs
- $499,0005 bd3 ba2.4k sqft109 Old Powder Mill Rd, Fayetteville, NY 13066For SaleMLS ID #S1715998, Nello J. Mastracco, Listing by: Bell Home Team. NYSAMLSs
- $445,9004 bd2 ba2.2k sqft5212 Harriet Fisher Dr, Clay, NY 13041For SaleMLS ID #S1708087, Lesa Cacciola, Listing by: American 1st Properties. NYSAMLSs
- $485,0005 bd2 ba2.7k sqft1459 County Route 4, Central Square, NY 13036For SaleMLS ID #S1715462, Carol Jones, Listing by: Howard Hanna Real Estate. NYSAMLSs
