Experience the best of East Orleans living, just 1.7 miles from Nauset Beach. Nestled in the sought-after Briarwood neighborhood, known for its picturesque cherry tree-lined streets and no through traffic, this beautifully renovated coastal retreat offers the perfect blend of luxury and investment potential.
With over $485,000 in recent improvements, the home features a stunning new chef's kitchen with Thermador appliances, hardwood floors throughout, renovated baths including a new first-floor primary bath, first-floor laundry, finished lower level with full bath, recreation space and mini-split, plus an additional mini-split in the bonus room over the garage. Outside, enjoy a private backyard oasis with a new heated saltwater pool and hot tub/spa, professional landscaping, irrigation, white privacy fence, outdoor shower and oversized shed. With over $139,000 in gross Summer 2026 rental income already booked, this turnkey East Orleans home is ready to enjoy. Furnishings are negotiable.
Pending
Price cut: $110K (8/10)
$1,885,000
9 Fox Ridge Drive, Orleans, MA 02653
3beds
2,408sqft
Single Family Residence
Built in 1994
0.49 Acres Lot
$1,803,100 Zestimate®
$783/sqft
$-- HOA
What's special
Outdoor showerFirst-floor laundryPrivate backyard oasisOversized shedWhite privacy fenceRecreation spaceHardwood floors throughout
- 92 days
- 487
- 17
Zillow last checked:
Listing updated:
Listed by:
Jennifer S Holmes 508-333-2095,
Beach Road Properties
Source: CCIMLS,MLS#: 22603243
Facts & features
Interior
Bedrooms & bathrooms
- Bedrooms: 3
- Bathrooms: 4
- Full bathrooms: 4
Heating
- Oil, Propane
Cooling
- Central Air
Appliances
- Included: Dishwasher, Microwave, Gas Range, Refrigerator, Range Hood, Washer, Water Heater
- Laundry: Electric Dryer
Features
- Flooring: Wood, Tile
- Basement: Finished,Full
Interior area
- Total structure area: 2,408
- Total interior livable area: 2,408 sqft
Property
Parking
- Total spaces: 5
- Parking features: Direct Access, Garage Door Opener, Driveway
- Attached garage spaces: 1
- Has uncovered spaces: Yes
Features
- Stories: 2
- Patio & porch: Deck
- Exterior features: Outdoor Shower, Hot Tub, Underground Sprinkler System
- Has private pool: Yes
- Has spa: Yes
- Fencing: Full
Lot
- Size: 0.49 Acres
- Features: Corner Lot, Level
Details
- Additional structures: Outbuilding
- Parcel number: ORLE M:0051 B:0000 L:00130
- Special conditions: Standard
Construction
Type & style
- Home type: SingleFamily
- Property subtype: Single Family Residence
Materials
- Clapboard, Shingle Siding
- Roof: Asphalt,Shingle
Condition
- Year built: 1994
Utilities & green energy
- Water: Public
Community & HOA
Location
- Region: Orleans
Financial & listing details
- Price per square foot: $783/sqft
- Tax assessed value: $1,145,100
- Annual tax amount: $6,997
- Date on market: 7/2/2026
- Cumulative days on market: 67 days
Estimated market value
$1,803,100
$1.71M - $1.89M
$3,904/mo
Price history
| Date | Event | Price |
|---|---|---|
| 9/12/2026 | Pending sale | $1,885,000$783/sqft |
Source:  CCIMLS #22603243 Report a problem CCIMLS #22603243 Report a problem | ||
| 8/10/2026 | Price change | $1,885,000-5.5%$783/sqft |
Source: CCIMLS #22603243 Report a problem | ||
| 7/8/2026 | Listed for sale | $1,995,000+78.9%$828/sqft |
Source: CCIMLS #22603243 Report a problem | ||
| 11/27/2024 | Sold | $1,115,000-6.7%$463/sqft |
Source: MLS PIN #73289457 Report a problem | ||
| 10/13/2024 | Pending sale | $1,195,000$496/sqft |
Source: CCIMLS #22403963 Report a problem | ||
| 10/10/2024 | Contingent | $1,195,000$496/sqft |
Source: MLS PIN #73289457 Report a problem | ||
| 9/26/2024 | Price change | $1,195,000-7.7%$496/sqft |
Source: CCIMLS #22403963 Report a problem | ||
| 8/28/2024 | Listed for sale | $1,295,000+1626.7%$538/sqft |
Source: CCIMLS #22403963 Report a problem | ||
| 1/27/1992 | Sold | $75,000$31/sqft |
Source: Public Record Report a problem | ||
Public tax history
| Year | Property taxes | Tax assessment |
|---|---|---|
| 2025 | $7,509 +2.7% | $1,203,300 +5.5% |
| 2024 | $7,311 +7.2% | $1,140,500 +4.2% |
| 2023 | $6,821 +18.8% | $1,094,800 +49.4% |
| 2022 | $5,744 | $732,700 |
| 2021 | $5,744 +2.6% | $732,700 -1% |
| 2020 | $5,596 +4.7% | $740,200 +2.4% |
| 2019 | $5,347 +16% | $722,600 +3.9% |
| 2018 | $4,611 +7.1% | $695,500 +2.3% |
| 2017 | $4,304 +8.4% | $679,900 +10.6% |
| 2016 | $3,970 +2.3% | $614,600 +1.7% |
| 2015 | $3,881 +3.5% | $604,500 |
| 2014 | $3,748 +1% | $604,500 -0.6% |
| 2013 | $3,710 +2.2% | $608,200 -1% |
| 2012 | $3,630 +5.5% | $614,200 -0.6% |
| 2011 | $3,442 +6.5% | $617,900 -1.6% |
| 2010 | $3,233 +2.6% | $627,700 -2.8% |
| 2009 | $3,150 +2.3% | $645,500 -5.3% |
| 2008 | $3,079 +4.9% | $681,300 -0.9% |
| 2007 | $2,936 +2.1% | $687,700 -0.5% |
| 2006 | $2,876 +12% | $691,400 +18.2% |
| 2005 | $2,567 -5.7% | $584,700 -5.3% |
| 2004 | $2,721 +8.3% | $617,100 +25.7% |
| 2003 | $2,513 -4.5% | $490,800 +21.9% |
| 2001 | $2,632 | $402,500 |
Find assessor info on the county website
Monthly payment
Est. payment
Payment breakdown
Explore the cost of this home by adjusting the details. Changes won't be saved.Climate risks
Neighborhood: 02653
Similar homes
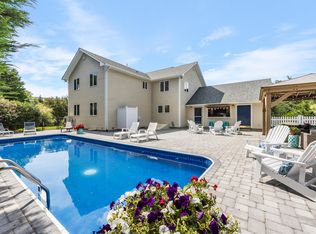
- $2,000,0004 bd4 ba3.2k sqft2 Huckleberry Drive, Orleans, MA 02653For Sale

 MLS ID #22603497, Fran I Schofield, Berkshire Hathaway HomeServices Robert Paul Properties. CCIMLS
 - $1,950,0004 bd3 ba3.2k sqft347 Tonset Road, Orleans, MA 02653For Sale
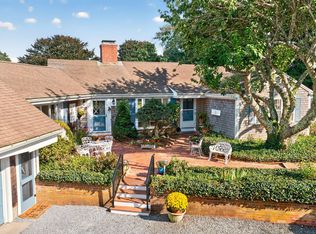 MLS ID #22604568, Laura E Usher, William Raveis Real Estate & Home Services. CCIMLS
 - $1,695,0003 bd3 ba2.2k sqft70 Field Road, Eastham, MA 02642For Sale
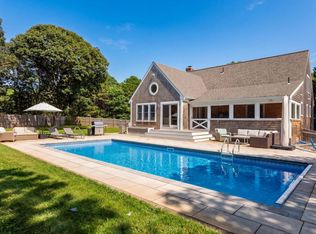 MLS ID #22604975, Day - Logan Group, Kinlin Grover Compass. CCIMLS
 - $1,400,0003 bd3 ba2.4k sqft3 Bay Wood Drive, Orleans, MA 02653For Sale
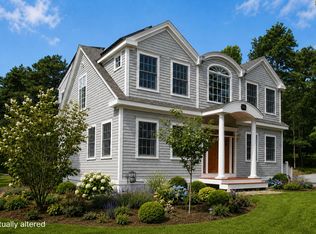 MLS ID #22603208, The Bohman Hartung Group, Gibson Sotheby's International Realty. CCIMLS
 - $1,795,0003 bd3 ba1.3k sqft71 Rowland Drive, North Chatham, MA 02650For SaleMLS ID #22603834, Dawn Boynton, Berkshire Hathaway HomeServices Robert Paul Properties. CCIMLS
- $2,795,0003 bd2 ba2k sqft21 Ruggles Road, Orleans, MA 02653For SaleMLS ID #22604315, Beth Ryan, Compass Massachusetts, LLC. CCIMLS
- $2,199,9003 bd3 ba2.5k sqft20 Lords Pond Road, Chatham, MA 02633For SaleMLS ID #22604710, The Grattan Group, Christie's International Real Estate Atlantic Brokerage. CCIMLS
- $999,9995 bd4 ba2.5k sqft67-69 Bakers Pond Road, Orleans, MA 02653For SaleMLS ID #22600625, Kirsten Johnston, Gibson Sotheby's International Realty. CCIMLS
- $999,9994 bd3 ba1.9k sqft332 S Orleans Road, Orleans, MA 02653For SaleMLS ID #22600938, Sandra Tanco, Kinlin Grover Compass. CCIMLS
- $1,399,0004 bd3 ba2.6k sqft2118 Main Street, Chatham, MA 02633For SaleMLS ID #22605006, Marcie Smith, Gibson Sotheby's International Realty. CCIMLS
- $1,695,0003 bd4 ba2.7k sqft450 Quason Drive, Eastham, MA 02642For SaleMLS ID #22604694, Lynn McDermott, VIP Real Estate. CCIMLS
- $1,025,0004 bd3 ba2.4k sqft112 Blueberry Pond Drive, Brewster, MA 02631For SaleMLS ID #22605014, Tracey E Oringer, Kinlin Grover Compass. CCIMLS
- $1,589,0003 bd4 ba2.6k sqft20 Kittiwake Lane, Eastham, MA 02642For SaleMLS ID #22505173, Kimberley B Vitale, William Raveis Real Estate & Home Services. CCIMLS
- $1,495,0003 bd3 ba3.3k sqft80 Upland Circle, Brewster, MA 02631For SaleMLS ID #22603746, Suzanne Newton, Kinlin Grover Compass. CCIMLS
- $1,945,0005 bd4 ba3k sqft3 Hinckley Road, Harwich, MA 02645For SaleMLS ID #22604292, Betsy Hargreaves, Gibson Sotheby's International Realty. CCIMLS
- $1,095,0003 bd4 ba2.8k sqft21 Cahoon Road, Brewster, MA 02631For SaleMLS ID #22604984, Fran I Schofield, Berkshire Hathaway HomeServices Robert Paul Properties. CCIMLS
- $1,925,0003 bd2 ba1.4k sqft195 Eldredge Drive, Eastham, MA 02642For SaleMLS ID #22604700, The Eva Scott Group, Gibson Sotheby's International Realty. CCIMLS
- $1,949,0004 bd4 ba3.4k sqft37 Autumn Court, Brewster, MA 02631For SaleMLS ID #22603348, DREAM International, Dream Homes & Estates, Inc.. CCIMLS
