Desirable corner residence in the luxurious Residence at Columbia Park offers 3 beds, 2 and 1/2 bathrooms, 2 car garage with a premium location bordering a scenic walking path. Boasting an array of luxury finishes and thoughtful upgrades, hardwood flooring, crown molding, custom Hunter Douglas window treatments, large windows, designer lighting throughout, gas fireplace.The bright, airy interior includes a foyer with a powder room opening to the large living room centered by an elegant fireplace with an upgraded mantel and slate surround. open dining room is ideal for dinner parties, beautifully appointed gourmet kitchen featuring upgraded cabinetry, premium finishes, and oversized island, and a pantry. 2nd floor offers a luxurious primary suite with a tray ceiling, custom WIC, lavishly upgraded en suite bathroom with dual sinks and motorized designer window treatments. There are 2 additional bedrooms, a full hall bathroom, a laundry room, and a loft area that is a perfect TV room or home office.Finished basement includes a large recreation room, recessed lighting, extra closet storage, and plumbing rough-in for a future bathroom. There is also a private patio with a dedicated natural gas connection handy for outdoor grilling. Guardian whole-house security system, moen flo water monitoring system, whole-house dehumidifier, wifi enabled thermostats,oversized heated garage. clubhouse with full fitness center, living area with a full kitchen, patio around swimming pool
Active
$1,399,000
9 Gates Rd, Morris Twp., NJ 07960
3beds
--sqft
Townhouse
Built in 2018
-- sqft lot
$-- Zestimate®
$--/sqft
$457/mo HOA
What's special
Gas fireplaceDesigner lighting throughoutOversized heated garageCorner residenceFull hall bathroomCrown moldingExtra closet storage
- 21 minutes
- 25
- 0
Zillow last checked:
Listing updated:
Listed by:
John Haydu 973-783-7400,
Keller Williams - Nj Metro Group
Source: GSMLS,MLS#: 4064003
Facts & features
Interior
Bedrooms & bathrooms
- Bedrooms: 3
- Bathrooms: 3
- Full bathrooms: 2
- 1/2 bathrooms: 1
Primary bedroom
- Description: Full Bath, Walk-In Closet
Bedroom 1
- Level: Second
- Area: 224
- Dimensions: 14 x 16
Bedroom 2
- Level: Second
- Area: 154
- Dimensions: 11 x 14
Bedroom 3
- Level: Second
- Area: 154
- Dimensions: 11 x 14
Dining room
- Features: Living/Dining Combo
- Level: Ground
- Area: 208
- Dimensions: 13 x 16
Family room
- Level: Basement
- Area: 575
- Dimensions: 23 x 25
Kitchen
- Features: Kitchen Island, Eat-in Kitchen
- Level: Ground
- Area: 224
- Dimensions: 14 x 16
Living room
- Level: Ground
- Area: 216
- Dimensions: 9 x 24
Basement
- Features: GameRoom, RecRoom, Utility
Heating
- 1 Unit, Forced Air, Natural Gas
Cooling
- 1 Unit, Central Air
Appliances
- Included: Carbon Monoxide Detector, Gas Cooktop, Dishwasher, Kitchen Exhaust Fan, Microwave, Refrigerator, Wall Oven(s) - Gas, Washer, Gas Water Heater
Features
- High Ceilings, Walk-In Closet(s), Rec Room, Dining Room, Foyer, Living Room, Powder Room
- Flooring: Carpet, Tile, Wood
- Windows: Thermal Windows/Doors, Blinds
- Basement: Yes,Finished
- Number of fireplaces: 1
- Fireplace features: Gas
- Common walls with other units/homes: End Unit,Townhouse-End Unit
Property
Parking
- Total spaces: 2
- Parking features: 2 Car Width, Asphalt, Attached Garage
- Attached garage spaces: 2
- Uncovered spaces: 2
Features
- Levels: Multi Floor Unit
- Patio & porch: Patio
- Exterior features: Barbecue, Underground Lawn Sprinkler
- Has private pool: Yes
- Pool features: Outdoor Pool, Association
Details
- Parcel number: 2322091010000000070000C0046
Construction
Type & style
- Home type: Townhouse
- Property subtype: Townhouse
- Attached to another structure: Yes
Materials
- Stone, Vinyl Siding
- Roof: Asphalt Shingle
Condition
- Year built: 2018
Utilities & green energy
- Sewer: Public Sewer
- Water: Public
- Utilities for property: Underground Utilities, Garbage Included
Community & HOA
Community
- Features: Clubhouse, Fitness Center, Jogging/Biking Path
- Security: Carbon Monoxide Detector(s), Security System, Smoke Detector(s), Carbon Monoxide Detector
- Application fee: $1,828
- Subdivision: Residences At Columbia Park
HOA
- Has HOA: Yes
- Services included: Maintenance-Common Area, Maintenance Structure, Snow Removal, Trash
- HOA fee: $457 monthly
Location
- Region: Morristown
Financial & listing details
- Tax assessed value: $689,100
- Annual tax amount: $13,561
- Date on market: 11/10/2026
- Exclusions: Gas Grill, hunter douglas blinds in the loft and corner bedroom
- Ownership type: Condominium
Estimated market value
Not available
Estimated sales range
Not available
Not available
Price history
| Date | Event | Price |
|---|---|---|
| 11/10/2026 | Listed for sale | $1,399,000 |
Source:  GSMLS #4064003 Report a problem | ||
Public tax history
Tax history is unavailable.
Monthly payment
Est. payment
Payment breakdown
Explore the cost of this home by adjusting the details. Changes won't be saved.Climate risks
Neighborhood: 07960
Nearby schools
Schools provided by the listing agent
- Middle: Frelghuysn
- High: Morristown
Source: GSMLS. This data may not be complete. We recommend contacting the local school district to confirm school assignments for this home.

Similar homes
- $1,225,0003 bd4 ba-- sqft18 Howland Ter, Morris Twp., NJ 07960For Sale
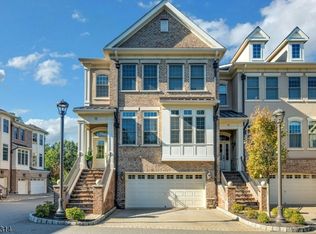 MLS ID #4061437, Leslie L. Czapka, Coldwell Banker Realty. GSMLS
- $1,075,0003 bd3 ba-- sqft151 Woodland Ave, Morris Twp., NJ 07960For Sale
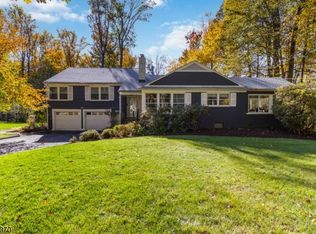 MLS ID #4063032, Michelle Pereira, Weichert Realtors. GSMLS
- $949,0002 bd2 ba1.6k sqft40 West Park Place Unit 405, Morristown Town, NJ 07960For Sale
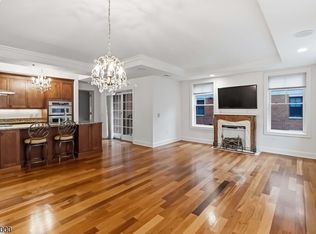 MLS ID #4063907, Eugene Kevin Long, Weichert Realtors. GSMLS
- $1,495,0002 bd3 ba1.6k sqft40 West Park Place Unit 513, Morristown Town, NJ 07960For Sale
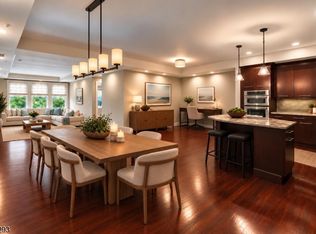 MLS ID #4049916, Eugene Kevin Long, Weichert Realtors. GSMLS
