BEST & FINAL deadline Wednesday, Sept 2nd @ 7pm.***Step into a home that feels like a private resort-where wellness, comfort, and style come together in one unforgettable space. Perfectly positioned in prime West Norwalk, near the New Canaan and Darien borders, this Contemporary Ranch offers a seamless blend of luxury and ease. Inside, the open layout features a beautiful living room with fireplace, an oversized family room, a dedicated office, main level laundry, casual dining areas, and a dramatic dining room ready for dinner parties and celebrations. The thoughtfully designed floor plan includes 2 primary suites, a sunroom, a poolside lounge with an extra refrigerator for effortless indoor-outdoor entertaining, and an oversized 3-car garage. A full basement offers exceptional versatility with a partially finished area, a private sauna retreat, and abundant space for storage, a workshop, or hobbies. Outside, your private backyard oasis awaits: a heated saltwater pool, hot tub, and an enclosed herb and vegetable garden. Just 5 minutes to the Merritt Parkway, Oak Hills Golf Course, Wegmans, and all the conveniences of Connecticut Avenue. Floor plans attached.
Under contract
$1,275,000
9 Geneva Road, Norwalk, CT 06850
4beds
3,904sqft
Single Family Residence
Built in 1953
0.56 Acres Lot
$1,256,000 Zestimate®
$327/sqft
$-- HOA
What's special
Hot tubHeated saltwater poolOversized family roomDedicated officeMain level laundryOpen layoutCasual dining areas
- 100 days
- 144
- 4
Likely to sell faster than
Zillow last checked:
Listing updated:
Listed by:
Silvia Santacruz (203)550-1569,
William Raveis Real Estate 203-847-6633
Source: Smart MLS,MLS#: 24191270
Facts & features
Interior
Bedrooms & bathrooms
- Bedrooms: 4
- Bathrooms: 4
- Full bathrooms: 3
- 1/2 bathrooms: 1
Rooms
- Room types: Exercise Room, Laundry, Workshop
Primary bedroom
- Features: Remodeled, Dressing Room, Full Bath, Walk-In Closet(s), Hardwood Floor, Tile Floor
- Level: Main
- Area: 238 Square Feet
- Dimensions: 14 x 17
Primary bedroom
- Features: Ceiling Fan(s), Full Bath, Hardwood Floor
- Level: Upper
- Area: 340 Square Feet
- Dimensions: 17 x 20
Bedroom
- Features: Hardwood Floor
- Level: Main
- Area: 144 Square Feet
- Dimensions: 12 x 12
Bedroom
- Features: Hardwood Floor
- Level: Main
- Area: 120 Square Feet
- Dimensions: 10 x 12
Bathroom
- Features: Tile Floor
- Level: Main
- Area: 40 Square Feet
- Dimensions: 8 x 5
Bathroom
- Features: Tile Floor
- Level: Main
Dining room
- Features: Skylight, Vaulted Ceiling(s), Sliders, Hardwood Floor
- Level: Main
- Area: 168 Square Feet
- Dimensions: 14 x 12
Dining room
- Features: Built-in Features, French Doors, Hardwood Floor
- Level: Main
- Area: 432 Square Feet
- Dimensions: 18 x 24
Family room
- Features: High Ceilings, Ceiling Fan(s)
- Level: Main
- Area: 396 Square Feet
- Dimensions: 18 x 22
Kitchen
- Features: Skylight, Breakfast Bar, Kitchen Island, Pantry, Tile Floor
- Level: Main
- Area: 324 Square Feet
- Dimensions: 18 x 18
Living room
- Features: Built-in Features, Gas Log Fireplace, Hardwood Floor
- Level: Main
- Area: 360 Square Feet
- Dimensions: 24 x 15
Office
- Features: Hardwood Floor
- Level: Main
- Area: 154 Square Feet
- Dimensions: 14 x 11
Other
- Features: Dry Bar, French Doors
- Level: Main
- Area: 170 Square Feet
- Dimensions: 17 x 10
Other
- Features: Steam/Sauna
- Level: Lower
Sun room
- Features: Ceiling Fan(s)
- Level: Main
- Area: 180 Square Feet
- Dimensions: 15 x 12
Heating
- Baseboard, Radiant, Oil, Propane
Cooling
- Central Air, Ductless, Zoned
Appliances
- Included: Electric Cooktop, Oven/Range, Microwave, Refrigerator, Dishwasher, Washer, Dryer, Water Heater
- Laundry: Main Level
Features
- Open Floorplan, Sauna, Entrance Foyer, Smart Thermostat
- Doors: French Doors
- Basement: Full,Storage Space,Garage Access,Interior Entry,Partially Finished
- Number of fireplaces: 1
Interior area
- Total structure area: 3,904
- Total interior livable area: 3,904 sqft
- Finished area above ground: 3,904
Video & virtual tour
Property
Parking
- Total spaces: 3
- Parking features: Attached, Garage Door Opener
- Attached garage spaces: 3
Features
- Patio & porch: Screened, Porch, Deck, Patio
- Exterior features: Garden, Lighting, Underground Sprinkler
- Has private pool: Yes
- Pool features: Heated, Vinyl, Salt Water, In Ground
- Spa features: Heated
Lot
- Size: 0.56 Acres
- Features: Wooded, Landscaped
Details
- Parcel number: 249871
- Zoning: A2
Construction
Type & style
- Home type: SingleFamily
- Architectural style: Ranch
- Property subtype: Single Family Residence
Materials
- Vinyl Siding
- Foundation: Block
- Roof: Asphalt
Condition
- New construction: No
- Year built: 1953
Utilities & green energy
- Sewer: Septic Tank
- Water: Well
Community & HOA
Community
- Features: Golf, Park, Shopping/Mall, Tennis Court(s)
- Subdivision: West Norwalk
HOA
- Has HOA: No
Location
- Region: Norwalk
Financial & listing details
- Price per square foot: $327/sqft
- Tax assessed value: $669,433
- Annual tax amount: $16,250
- Date on market: 7/14/2026
Estimated market value
$1,256,000
$1.19M - $1.32M
$8,380/mo
Price history
| Date | Event | Price |
|---|---|---|
| 9/21/2026 | Pending sale | $1,275,000$327/sqft |
Source:  Smart MLS #24191270 Report a problem | ||
| 7/24/2026 | Listed for sale | $1,275,000+36.4%$327/sqft |
Source: Smart MLS #24191270 Report a problem | ||
| 8/30/2025 | Listing removed | $8,600$2/sqft |
Source: Zillow Rentals Report a problem | ||
| 7/4/2025 | Listed for rent | $8,600$2/sqft |
Source: Zillow Rentals Report a problem | ||
| 8/9/2021 | Sold | $935,000+1.1%$239/sqft |
Source: Smart MLS #170404061 Report a problem | ||
| 6/18/2021 | Pending sale | $925,000$237/sqft |
Source:  Berkshire Hathaway HomeServices New England Properties #170404061 Report a problem | ||
| 6/18/2021 | Contingent | $925,000$237/sqft |
Source: Smart MLS #170404061 Report a problem | ||
| 6/5/2021 | Listed for sale | $925,000$237/sqft |
Source: Smart MLS #170404061 Report a problem | ||
| 6/1/2021 | Pending sale | $925,000$237/sqft |
Source: Berkshire Hathaway HomeServices New England Properties #170404061 Report a problem | ||
| 6/1/2021 | Contingent | $925,000$237/sqft |
Source: Smart MLS #170404061 Report a problem | ||
| 5/28/2021 | Listed for sale | $925,000+32.7%$237/sqft |
Source: Smart MLS #170404061 Report a problem | ||
| 10/20/2017 | Sold | $697,000-1.8%$179/sqft |
Source: Smart MLS #99174869 Report a problem | ||
| 6/26/2017 | Price change | $709,900-2.6%$182/sqft |
Source: William Raveis Real Estate #99174869 Report a problem | ||
| 4/23/2017 | Price change | $729,000-2.7%$187/sqft |
Source: William Raveis Real Estate #99174869 Report a problem | ||
| 2/22/2017 | Listed for sale | $749,000-3.3%$192/sqft |
Source: William Raveis Real Estate #99174869 Report a problem | ||
| 11/20/2016 | Listing removed | $774,900$198/sqft |
Source: William Raveis Real Estate #32077 Report a problem | ||
| 10/14/2016 | Price change | $774,900-2.7%$198/sqft |
Source: William Raveis Real Estate #99159803 Report a problem | ||
| 9/12/2016 | Listed for sale | $796,000$204/sqft |
Source: William Raveis Real Estate #99159803 Report a problem | ||
Public tax history
Tax history is unavailable.
Find assessor info on the county website
Monthly payment
Est. payment
Payment breakdown
Explore the cost of this home by adjusting the details. Changes won't be saved.Climate risks
Neighborhood: 06850
Nearby schools
Schools provided by the listing agent
- Elementary: Fox Run
- Middle: Ponus Ridge
- High: Brien McMahon
Source: Smart MLS. This data may not be complete. We recommend contacting the local school district to confirm school assignments for this home.
Similar homes
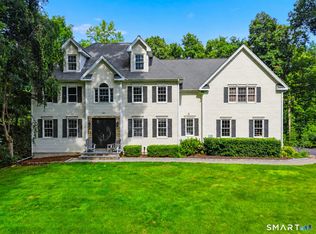
- $1,349,0006 bd4 ba3.8k sqft8 Rising Road, Norwalk, CT 06850For Sale

 MLS ID #24206294, Tommy Soto, William Raveis Real Estate. Smart MLS
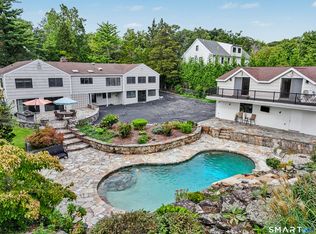
- $1,059,0005 bd4 ba3.4k sqft22 Morehouse Lane, Norwalk, CT 06850For Sale
 MLS ID #24196374, Michael Spindler, Real Broker CT. Smart MLS
- $1,695,0004 bd4 ba3.1k sqft105 Perry Avenue, Norwalk, CT 06850For Sale
 MLS ID #24212020, Michelle Lehaney Khessibi, Berkshire Hathaway NE Prop.. Smart MLS
- $1,399,0005 bd4 ba4.1k sqft121 Parry Road, Stamford, CT 06907For Sale
 MLS ID #24191833, Tara Chlupsa, Coldwell Banker Realty. Smart MLS
- $1,350,0003 bd3 ba2.7k sqft68 Parry Road, Stamford, CT 06907For SaleMLS ID #24206822, Jorge Cintron, Vylla Home (CT) LLC. Smart MLS
- $1,149,0004 bd4 ba3.1k sqft16 Alpine Road, Trumbull, CT 06611For SaleMLS ID #24215723, Sarah Pritchard Provenzano, William Raveis Real Estate. Smart MLS
- $1,299,9004 bd3 ba3.7k sqft235 Newtown Turnpike, Weston, CT 06883For SaleMLS ID #24189016, Frank Fonteyn, Prestige Realty Group. Smart MLS
- $1,150,0004 bd3 ba3.7k sqft1080 Black Rock Turnpike, Easton, CT 06612For SaleMLS ID #24215552, Charles Driza, Houlihan Lawrence. Smart MLS
- $1,525,0004 bd3 ba2.5k sqft3 Jonathan Lane, Westport, CT 06880For SaleMLS ID #24214592, Hyleri B. Katzenberg, Compass Connecticut, LLC. Smart MLS
- $1,180,0003 bd3 ba3.5k sqft23 Mill Stream Rd, Stamford, CT 06903For Sale
 MLS ID #125778, Max Metalios, Houlihan Lawrence. Greenwich MLS, Inc.
- $1,325,0003 bd3 ba2.5k sqft49 Salem Ridge Drive, Huntington, NY 11743For Sale
 MLS ID #1061675, Dina M. Rodolico, Listing by: Signature Premier Properties. OneKey® MLS as distributed by MLS GRID
- $1,300,0004 bd3 ba2.8k sqft41 Silver Hill Road, Ridgefield, CT 06877For SaleMLS ID #24188445, Ken Morris, Coldwell Banker Realty. Smart MLS
- $995,0004 bd4 ba2.8k sqft155 Wolfpit Avenue, Norwalk, CT 06851For SaleMLS ID #24204045, Xin Wang, William Raveis Real Estate. Smart MLS
- $1,099,0004 bd3 ba2.8k sqft241 Mountain Road, Wilton, CT 06897For SaleMLS ID #24198029, Linda Sweeny, William Raveis Real Estate. Smart MLS
- $1,695,0003 bd3 ba3.6k sqft76 Comstock Hill Road, New Canaan, CT 06840For SaleMLS ID #24192934, Anthony Ardino, William Raveis Real Estate. Smart MLS
- $1,399,9954 bd4 ba3.5k sqft11 Hunt Lane, Weston, CT 06883For SaleMLS ID #24186444, Denise Melendez, Berkshire Hathaway NE Prop.. Smart MLS
- $1,699,0004 bd4 ba2.3k sqft4 Lookout Lane, Westport, CT 06880For SaleMLS ID #24204801, Gina Hackett, Compass Connecticut, LLC. Smart MLS
- $1,249,9004 bd5 ba5k sqft3 Crescent Lane, Trumbull, CT 06611For SaleMLS ID #24212073, Kristin Egmont, Coldwell Banker Realty. Smart MLS
- $1,195,0004 bd3 ba3.4k sqft257 Old Sib Road, Ridgefield, CT 06877For SaleMLS ID #24211103, Karla Murtaugh, Compass Connecticut, LLC. Smart MLS
- $999,9994 bd4 ba3.6k sqft215 Knickerbocker Avenue, Stamford, CT 06907For SaleMLS ID #24205989, Seamus Costigan, Marr Caruso Realty Group. Smart MLS
