RARE LUXURY HOME ON THE LYNNFIELD/NORTH READING LINE! Privately set on 2.76 wooded acres, this magnificent Colonial offers an open-concept main living area, dramatic dining area with buffet/bar, feature walls, huge family room and home office. The primary suite features a luxurious master bathroom and generous closets. A finished walk-out basement, currently used as a pool room, includes a wet bar, full bathroom and excellent in-law or multigenerational living potential. Resort-style outdoor living includes a 50,000-gallon saltwater pool and spa, sunken fire pit with seating, expansive patio, composite deck, fenced yard and 3-car garage all surrounded by mature landscaping creating an incredible backdrop. Other highlights include, built in Bose surround sound in multi rooms on the main living area. Steel and cement reinforced construction. 50 Vault exterior accent illumination, Lutron smart switches throughout. This is a true private and serene location not to be missed. Schedule for private showing.
For sale
$2,195,000
9 Grandview Rd, North Reading, MA 01864
6beds
5,031sqft
Single Family Residence
Built in 2004
2.76 Acres Lot
$2,134,200 Zestimate®
$436/sqft
$-- HOA
What's special
Composite deckHome officeHuge family roomExpansive patioFinished walk-out basementResort-style outdoor livingPrimary suite
- 24 days
- 1,367
- 91
Zillow last checked:
Listing updated:
Listed by:
Christopher Blasczak 978-490-0906,
Real Broker MA, LLC 855-450-0442
Source: MLS PIN,MLS#: 73567788
Facts & features
Interior
Bedrooms & bathrooms
- Bedrooms: 6
- Bathrooms: 5
- Full bathrooms: 4
- 1/2 bathrooms: 1
Primary bedroom
- Features: Flooring - Hardwood
- Level: Second
- Area: 771.83
- Dimensions: 35.08 x 22
Bedroom 2
- Features: Flooring - Hardwood
- Level: Second
- Area: 257.5
- Dimensions: 15 x 17.17
Bedroom 3
- Features: Flooring - Stone/Ceramic Tile
- Level: Second
- Area: 221.38
- Dimensions: 12.83 x 17.25
Bedroom 4
- Features: Flooring - Hardwood
- Level: Second
- Area: 164.69
- Dimensions: 12.75 x 12.92
Primary bathroom
- Features: Yes
Bathroom 1
- Features: Bathroom - Full
- Level: Second
- Area: 232.86
- Dimensions: 13.83 x 16.83
Bathroom 2
- Features: Bathroom - Full
- Level: Second
- Area: 51.06
- Dimensions: 4.75 x 10.75
Bathroom 3
- Features: Bathroom - Full
- Level: Second
- Area: 48.17
- Dimensions: 5.67 x 8.5
Dining room
- Features: Flooring - Hardwood
- Level: First
- Area: 311.01
- Dimensions: 14.08 x 22.08
Family room
- Level: First
- Area: 651.75
- Dimensions: 24.75 x 26.33
Kitchen
- Features: Flooring - Hardwood
- Level: First
- Area: 268.25
- Dimensions: 14.5 x 18.5
Living room
- Features: Flooring - Hardwood
- Level: First
- Area: 177.33
- Dimensions: 14 x 12.67
Office
- Level: First
- Area: 194.44
- Dimensions: 12.75 x 15.25
Heating
- Oil
Cooling
- Central Air
Appliances
- Included: Range, Dishwasher, Microwave, Refrigerator, Washer, Dryer, Wine Refrigerator
- Laundry: Electric Dryer Hookup, Washer Hookup, Second Floor
Features
- Bathroom - Half, Bathroom, Office
- Flooring: Tile, Hardwood
- Basement: Full,Crawl Space,Finished,Walk-Out Access,Interior Entry,Garage Access,Sump Pump
- Number of fireplaces: 1
Interior area
- Total structure area: 5,031
- Total interior livable area: 5,031 sqft
- Finished area above ground: 5,031
Video & virtual tour
Property
Parking
- Total spaces: 15
- Parking features: Attached, Paved Drive, Off Street, Driveway, Paved
- Attached garage spaces: 3
- Uncovered spaces: 12
Features
- Patio & porch: Deck - Composite
- Exterior features: Deck - Composite, Pool - Inground, Hot Tub/Spa, Storage, Fenced Yard
- Has private pool: Yes
- Pool features: In Ground
- Has spa: Yes
- Spa features: Private
- Fencing: Fenced
Lot
- Size: 2.76 Acres
- Features: Wooded
Details
- Parcel number: M:059.0 B:0000 L:0017.0,720722
- Zoning: RA
Construction
Type & style
- Home type: SingleFamily
- Architectural style: Colonial
- Property subtype: Single Family Residence
Materials
- Foundation: Concrete Perimeter
- Roof: Shingle
Condition
- Year built: 2004
Utilities & green energy
- Sewer: Private Sewer
- Water: Public
- Utilities for property: for Gas Range, for Electric Dryer
Community & HOA
Community
- Features: Shopping, Park, Golf, Conservation Area, Highway Access, House of Worship, Private School, Public School
HOA
- Has HOA: No
Location
- Region: North Reading
Financial & listing details
- Price per square foot: $436/sqft
- Tax assessed value: $1,835,100
- Annual tax amount: $22,385
- Date on market: 9/9/2026
- Exclusions: See Inclusion/Exclusion Form Under Mls Paperclip.
- Road surface type: Paved
Estimated market value
$2,134,200
$2.03M - $2.24M
$8,266/mo
Price history
| Date | Event | Price |
|---|---|---|
| 8/25/2026 | Listed for sale | $2,195,000+22%$436/sqft |
Source: MLS PIN #73567788 Report a problem | ||
| 6/18/2021 | Sold | $1,799,000-0.1%$358/sqft |
Source: Public Record Report a problem | ||
| 11/2/2020 | Listing removed | $1,799,999$358/sqft |
Source: Lillian Montalto Signature Properties #72727038 Report a problem | ||
| 9/16/2020 | Listed for sale | $1,799,999+278.9%$358/sqft |
Source: Lillian Montalto Signature Properties #72727038 Report a problem | ||
| 4/14/2004 | Sold | $475,000$94/sqft |
Source: Public Record Report a problem | ||
Public tax history
| Year | Property taxes | Tax assessment |
|---|---|---|
| 2025 | $23,966 +0.2% | $1,835,100 +1.4% |
| 2024 | $23,909 +5.1% | $1,809,900 +11.3% |
| 2023 | $22,748 +7.6% | $1,626,000 +15.4% |
| 2022 | $21,141 +4.7% | $1,409,400 +9.1% |
| 2021 | $20,200 +3.2% | $1,292,400 +3% |
| 2020 | $19,567 +1.3% | $1,254,300 +1.2% |
| 2019 | $19,313 +15% | $1,239,600 +20.6% |
| 2018 | $16,798 +1.3% | $1,028,000 |
| 2017 | $16,582 +0.4% | $1,028,000 +2.2% |
| 2016 | $16,508 +0.7% | $1,006,000 +2% |
| 2015 | $16,387 +6.7% | $986,000 +5.4% |
| 2014 | $15,365 +1.9% | $935,200 -0.5% |
| 2013 | $15,082 +11.5% | $940,300 |
| 2012 | $13,522 +2.7% | $940,300 |
| 2011 | $13,164 +6.8% | $940,300 +2.8% |
| 2010 | $12,322 +5.3% | $914,800 -5.9% |
| 2009 | $11,702 +2.9% | $971,900 -1.7% |
| 2008 | $11,368 +6.1% | $988,500 -0.2% |
| 2007 | $10,718 +10.1% | $990,600 +8.3% |
| 2006 | $9,738 +128.3% | $914,400 +138.4% |
| 2005 | $4,266 +58.3% | $383,600 +66.6% |
| 2004 | $2,695 +451.1% | $230,300 +486% |
| 2002 | $489 -68.1% | $39,300 -60.4% |
| 2001 | $1,534 -4.2% | $99,200 |
| 2000 | $1,601 +23.9% | $99,200 +27.3% |
| 1997 | $1,292 | $77,900 |
Find assessor info on the county website
Monthly payment
Est. payment
Payment breakdown
Explore the cost of this home by adjusting the details. Changes won't be saved.Climate risks
Neighborhood: 01864
Nearby schools
Schools provided by the listing agent
- Elementary: L D Batchelder
- Middle: North Reading
- High: North Reading
Source: MLS PIN. This data may not be complete. We recommend contacting the local school district to confirm school assignments for this home.
- $923,3004 bd2 ba2.6k sqft8 R Chestnut St, North Reading, MA 01864Off Market
- $1,071,1004 bd2 ba2.5k sqft18 Hickory Ln, North Reading, MA 01864Off Market
- $709,200-- bd-- ba-- sqft11 Grandview Rd, North Reading, MA 01864Off Market
- $1,277,6004 bd3 ba2.5k sqft15 Grandview Rd, North Reading, MA 01864Off Market
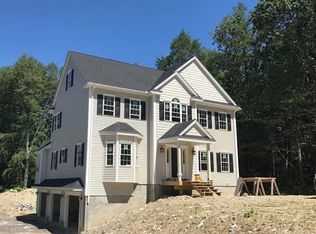
Similar homes
- $2,200,0004 bd6 ba4.9k sqft41 Spruce Rd, North Reading, MA 01864For Sale
 MLS ID #73565275, John E. Magazzu, Charlesgate Realty Group LLC. MLS PIN
 - $2,195,0005 bd6 ba6.9k sqft63 Old East St, Carlisle, MA 01741For Sale
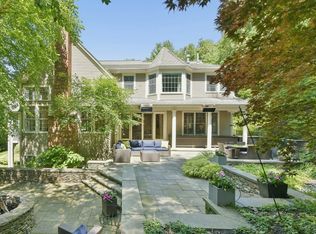 MLS ID #73556530, Butler Wheeler Team, Coldwell Banker Realty - Concord. MLS PIN
 - $2,199,0007 bd6 ba7.2k sqft3 Hazelwood Cir, Andover, MA 01810For Sale
 MLS ID #73547098, Zhiqiang Zhang, Fairview Partners International LLC. MLS PIN
 - $1,875,0005 bd4 ba5.8k sqft19 Devonshire Rd, Middleton, MA 01949For Sale
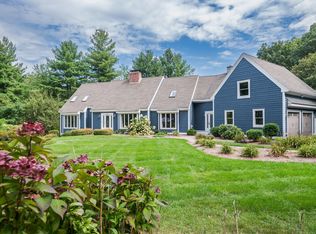 MLS ID #73574923, Hixon + Bevilacqua Home Group, Coldwell Banker Realty - Lynnfield. MLS PIN
