Skip main navigation
Active
  • $2,395,000

    9 Green Hill Rd, Chester Twp., NJ 07930

    6beds
    --sqft
    : Get pre-qualified
    Single Family Residence
    Built in 1995
    2.36 Acres Lot
    $-- Zestimate®
    $--/sqft
    $-- HOA

    What's special

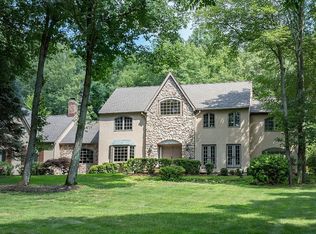
    A private lifestyle property set on over two acres in Chester Township, 9 Green Hill Road presents timeless appeal in a beautifully designed Buck's County Colonial. A sweeping drive introduces the custom stone and Hardie Plank exterior, while paver and bluestone hardscaping lead to a soaring foyer flanked by formal living and dining rooms with fireplace and built-in storage. The two-story great room with fireplace and French doors overlooking the backyard serves as the centerpiece for entertaining. The country kitchen features a wall of windows, breakfast island seating, white cabinetry, separate Sub-Zero refrigerator and freezer, six-burner range, dining area, pantry, mudroom, and access to rear patios. The adjacent family room offers high ceilings, wood floors, stone fireplace, and plumbing for a future wet bar. A separate entrance leads to an in-law suite with bedroom, sitting room, full bath, and patio access. A private office with wet bar and doors to the covered bluestone patio overlooking the pool and perennial gardens completes the first floor. The second level features a stunning primary suite with fireplace, dual walk-in closets, and spa bath with jetted tub, glass-enclosed shower, separate vanities, and water closet. Four additional ensuite bedrooms, including one with private balcony, and a laundry room complete the level. A three-car garage with high ceilings offers space for auto lifts, while a full unfinished walkout lower level brings evermore opportunities.
    14 days
    |
    1,178
    |
    78
    |

    Zillow last checked:

    Listing updated:

    Listed by:

    Bryan Seavey 973-769-2086,

    Turpin Real Estate, Inc.

    Source: GSMLS,MLS#: 4027130MLS Logo

    Tour with a local agent

      Facts & features

      Interior

      Bedrooms & bathrooms
      • Bedrooms: 6
      • Bathrooms: 8
      • Full bathrooms: 6
      • 1/2 bathrooms: 2
      Primary bedroom
      • Description: Fireplace, Full Bath, Walk-In Closet
      Bedroom 1
      • Level: Second
      • Area: 289
      • Dimensions: 17 x 17
      Bedroom 2
      • Level: Second
      • Area: 234
      • Dimensions: 18 x 13
      Bedroom 3
      • Level: Second
      • Area: 260
      • Dimensions: 20 x 13
      Bedroom 4
      • Level: Second
      • Area: 483
      • Dimensions: 23 x 21
      Bedroom 5
      • Area: 190
      • Dimensions: 10 x 19
      Primary bathroom
      • Features: Stall Shower
      Dining room
      • Features: Formal Dining Room
      • Level: First
      • Area: 247
      • Dimensions: 19 x 13
      Family room
      • Level: First
      • Area: 725
      • Dimensions: 29 x 25
      Kitchen
      • Features: Breakfast Bar, Kitchen Island, Eat-in Kitchen, Pantry, Separate Dining Area
      • Level: First
      • Area: 480
      • Dimensions: 32 x 15
      Living room
      • Level: First
      • Area: 255
      • Dimensions: 17 x 15
      Basement
      • Features: Utility Room, Walkout, Workshop
      Heating
      • Baseboard - Hotwater, Zoned, Electric, Natural Gas
      Cooling
      • Central Air, Zoned
      Appliances
      • Included: Carbon Monoxide Detector, Central Vacuum, Gas Cooktop, Dishwasher, Dryer, Free-Standing Freezer, Kitchen Exhaust Fan, Microwave, Refrigerator, Self Cleaning Oven, Wall Oven(s) - Electric, Washer, Wine Refrigerator, Gas Water Heater
      • Laundry: Level 2
      Features
      • Central Vacuum, Great Room, Bedroom, In-Law Floorplan
      • Flooring: Stone, Tile, Wood
      • Windows: Blinds, Shades
      • Basement: Yes,Unfinished,Walk-Out Access
      • Number of fireplaces: 4
      • Fireplace features: Bedroom 1, Family Room, Gas, Great Room, Living Room, Master Bedroom

      Property

      Parking
      • Total spaces: 6
      • Parking features: 1 Car Width, Asphalt, Circular Driveway
      • Garage spaces: 3
      • Uncovered spaces: 6
      Features
      • Patio & porch: Open Porch(es), Patio
      • Has private pool: Yes
      • Pool features: In Ground
      • Has spa: Yes
      • Spa features: Bath
      • Fencing: Privacy,Wood
      Lot
      • Size: 2.36 Acres
      • Dimensions: 2.361 AC
      • Features: Cul-De-Sac, Level
      Details
      • Parcel number: 2307000320004000390000

      Construction

      Type & style
      • Home type: SingleFamily
      • Architectural style: Colonial
      • Property subtype: Single Family Residence
      Materials
      • Composition Siding, Stone
      • Roof: Asphalt Shingle
      Condition
      • Year built: 1995
      • Major remodel year: 1

      Utilities & green energy

      • Gas: Gas-Natural
      • Sewer: Private Sewer
      • Water: Well
      • Utilities for property: Underground Utilities, Electricity Connected, Natural Gas Connected, Cable Available, Fiber Optic Available

      Community & HOA

      Community
      • Security: Carbon Monoxide Detector
      Location
      • Region: Chester

      Financial & listing details

      • Tax assessed value: $1,309,300
      • Annual tax amount: $33,871
      • Date on market: 5/17/2026
      • Exclusions: Car lift (negotiable)
      • Ownership type: Fee Simple
      • Electric utility on property: Yes

        Estimated market value

        Not available

        Estimated sales range

        Not available

        Not available

        Price history

        DateEventPrice
        5/17/2026Listed for sale$2,395,000-18.8%
        Source: GSMLS #4027130 Report a problem
        11/18/2025Listing removed$2,950,000
        Source: GSMLS #3989371 Report a problem
        9/26/2025Listed for sale$2,950,000+136%
        Source: GSMLS #3989371 Report a problem
        9/18/2009Sold$1,250,000-10.7%
        Source: Public Record Report a problem
        5/15/2009Listed for sale$1,399,000+154.4%
        Source: Coldwell Banker Residential Brokerage #2679530 Report a problem
        4/10/1995Sold$550,000
        Source: Public Record Report a problem
        2/25/1994Sold$550,000
        Source: Public Record Report a problem

        Public tax history

        YearProperty taxesTax assessment
        2025$33,963 $1,309,300
        2024$33,963 +2.3%$1,309,300
        2023$33,191 +2.7%$1,309,300
        2022$32,327 +2.7%$1,309,300
        2021$31,489 +1.8%$1,309,300
        2020$30,926 +0.9%$1,309,300
        2019$30,651 +0.4%$1,309,300
        2018$30,533 +0.5%$1,309,300
        2017$30,376 +1.3%$1,309,300
        2016$29,996 +2.8%$1,309,300 +3%
        2015$29,186 +1.3%$1,271,700
        2014$28,817 +1.9%$1,271,700
        2013$28,270 +1.9%$1,271,700
        2012$27,736 +2.8%$1,271,700
        2011$26,986 +11.6%$1,271,700
        2010$24,182 +2.7%$1,271,700 -10.4%
        2009$23,557 $1,419,100
        2008-- $1,419,100
        2007-- $1,419,100
        2006-- $1,419,100 +180.5%
        2005-- $506,000
        2004-- $506,000
        2003-- $506,000
        2002-- $506,000
        2001-- $506,000

        Find assessor info on the county website

        Monthly payment

        Est. payment

          Payment breakdown

          Explore the cost of this home by adjusting the details. Changes won't be saved.
          All calculations are estimates and provided by Zillow, Inc. for informational purposes only. Actual amounts may vary.
          HOA fees may include property taxes on listings classified as Co-Ops. Contact the listing agent and/or owner for fee details.
          Mortgage interest rates are dependent on a number of factors, including credit score, down payment, and repayment length. Interest rate data provided by Zillow Group Marketplace, Inc. as of 1/1/1970 from various mortgage lenders with which we have lead or other similar arrangements; the Estimated Payment is an average of those rates.
          See how much you could borrow to make a competitive offer.

          Climate risks

          Neighborhood: 07930

          Getting around

          0 / 100
          Car-Dependent
          3 / 100
          Somewhat Bikeable

          Nearby schools

          GreatSchools rating
          Schools provided by the listing agent
          • Elementary: Dickerson
          • Middle: Blackriver
          • High: W.m.mendham

          Source: GSMLS. This data may not be complete. We recommend contacting the local school district to confirm school assignments for this home.

          A local agent can set up tours, give advice and negotiate with sellers.

          A local lender can help you make sure your offer is ready when you are.

          Browse local experts

          Similar homes

          Skip to the end of the carouselSkip to the beginning of the carousel