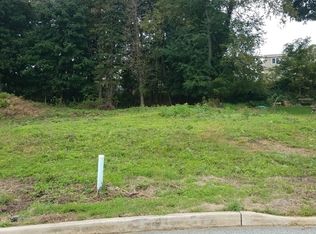
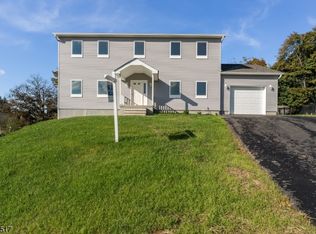
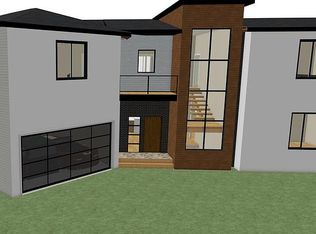
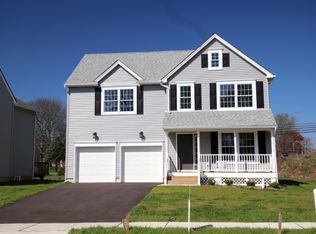
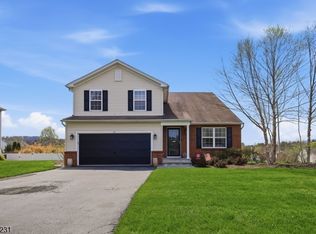
Welcome to your dream home! This beautifully designed 4-bedroom, 3-bath residence offers spacious living with thoughtful upgrades throughout. Step onto the front steps and view the home's exceptional curb appeal. Inside, you're greeted by a welcoming foyer that flows into a bright living room and kitchen, featuring gorgeous cabinetry, a center island, and plenty of storage ideal for entertaining and everyday living. The dining room is bathed in natural light, creating a warm and inviting atmosphere.Upstairs, you'll find three well-appointed bedrooms, includin a primary suite with sweeping views of Hunterdon County. The full basement is ready for your finishing touches whether you envision a home office, gym, or extra storage space, the possibilities are endless.Additional highlights include:200 Amp Electrical Service to support modern lifestylesTwo-Zone High-Efficiency Forced Hot Air & Central AC System50-Gallon Bradford White Gas Water HeaterInsulated Superior Foundation with 15-Year WarrantyUnderground Utilities for a clean, unobstructed landscapeNewly Graded Lawn with Premium Topsoil and Mature Rear Trees for privacy and shadeBuilt to Exceed Local Building Codes for peace of mindFinancing Options AvailableThis home combines quality construction with comfort and style in a serene setting. Don't miss your chance to own this exceptional property schedule your private showing today!
Active
Price cut: $29.5K (3/6)
$570,000
9 Heather Hill Rd, Washington Boro, NJ 07882
4beds
--sqft
Est.:
Single Family Residence
Built in 2025
0.27 Acres Lot
$-- Zestimate®
$--/sqft
$-- HOA
What's special
- 200 days |
- 652 |
- 22 |
Zillow last checked:
Listing updated:
Listed by:
Nicole Yard 908-240-9129,
Coldwell Banker Realty
Source: GSMLS,MLS#: 3996461
Tour with a local agent
Facts & features
Interior
Bedrooms & bathrooms
- Bedrooms: 4
- Bathrooms: 3
- Full bathrooms: 3
Primary bedroom
- Description: Full Bath, Walk-In Closet
Bedroom 1
- Level: Second
Bedroom 2
- Level: Second
Bedroom 3
- Level: Second
Bedroom 4
- Level: Second
Primary bathroom
- Features: Stall Shower
Dining room
- Features: Formal Dining Room
- Level: First
Kitchen
- Features: Eat-in Kitchen
- Level: First
Living room
- Level: First
Heating
- 1 Unit, Forced Air, Natural Gas
Cooling
- 1 Unit, Central Air
Appliances
- Included: Carbon Monoxide Detector, Dishwasher, Range/Oven-Gas, Refrigerator, Gas Water Heater
Features
- Bathroom
- Flooring: Carpet, Laminate
- Basement: Yes,Full
- Has fireplace: No
Property
Parking
- Total spaces: 4
- Parking features: 2 Car Width, Attached Garage
- Attached garage spaces: 2
- Uncovered spaces: 4
Features
- Exterior features: Sidewalk
Lot
- Size: 0.27 Acres
- Dimensions: .271 ACRE
Details
- Parcel number: 3021000440000000340005
Construction
Type & style
- Home type: SingleFamily
- Architectural style: Colonial
- Property subtype: Single Family Residence
Materials
- Vinyl Siding
- Roof: Asphalt Shingle
Condition
- Year built: 2025
Utilities & green energy
- Gas: Gas-Natural
- Sewer: Public Sewer
- Water: Public
- Utilities for property: Electricity Connected, Natural Gas Connected, Cable Available, Garbage Extra Charge
Community & HOA
Community
- Security: Carbon Monoxide Detector
Location
- Region: Washington
Financial & listing details
- Tax assessed value: $50,400
- Annual tax amount: $2,814
- Date on market: 11/6/2025
- Ownership type: Fee Simple
- Electric utility on property: Yes
Estimated market value
Not available
Estimated sales range
Not available
$3,679/mo
Price history
| Date | Event | Price |
|---|---|---|
| 3/6/2026 | Price change | $570,000-4.9% |
Source:  GSMLS #3996461 Report a problem GSMLS #3996461 Report a problem | ||
| 11/6/2025 | Price change | $599,500-1.7% |
Source: GSMLS #3996461 Report a problem | ||
| 10/3/2025 | Price change | $609,900-0.8% |
Source: GSMLS #3981139 Report a problem | ||
| 8/13/2025 | Listed for sale | $615,000 |
Source: GSMLS #3981139 Report a problem | ||
Public tax history
Tax history is unavailable.
Monthly payment
Est. payment$--/mo
Payment breakdown
Explore the cost of this home by adjusting the details. Changes won't be saved.
All calculations are estimates and provided by Zillow, Inc. for informational purposes only. Actual amounts may vary.
HOA fees may include property taxes on listings classified as Co-Ops. Contact the listing agent and/or owner for fee details.
Mortgage interest rates are dependent on a number of factors, including credit score, down payment, and repayment length. Interest rate data provided by Zillow Group Marketplace, Inc. as of 1/1/1970 from various mortgage lenders with which we have lead or other similar arrangements; the Estimated Payment is an average of those rates.
See how much you could borrow to make a competitive offer.
Climate risks
Neighborhood: 07882
Nearby schools
GreatSchools rating
- NATaylor Street Elementary SchoolGrades: PK-2Distance: 0.4 mi
- 5/10Warren Hills Regional Middle SchoolGrades: 7-8Distance: 0.6 mi
- 5/10Warren Hills Regional High SchoolGrades: 9-12Distance: 0.8 mi
A local agent can set up tours, give advice and negotiate with sellers.
A local lender can help you make sure your offer is ready when you are.
- New Jersey
- Warren County
- Washington
- 07882
- 9 Heather Hill Rd
Nearby cities
Nearby neighborhoods
Nearby zip codes
Other Washington Topics
