This nicely updated brick-front ranch offers spacious comfort and modern amenities on a private 2.63 acre wooded lot. Inside, you'll find gleaming hardwood floors, generously sized rooms, and an updated kitchen featuring granite countertops, maple cabinetry, undermount sink, SS appliances and larger plant window. The home includes updated bathrooms - one with a walk-in shower in the primary suite and a main bath equipped with an overhead heat vent. The large living room highlights a wood-burning fireplace with a stone hearth, and the formal dining room offers built-in cabinets for added charm and storage. A fourth bedroom doubles perfectly as an office, and a large pantry adds convenience. There is an enormous amount of storage and closet space! The partially finished basement features a rec room, powder room, storage cabinets and a workbench. An oversized 2 car tandem garage with an automatic opener along with a spacious driveway offers plenty of parking space. Additional features include a fully floored walk-up attic, and all appliances, including a Generac generator, are included. Enjoy outdoor living with a screened gazebo quipped with a bar and concrete patio, ideal for entertaining or relaxing in peaceful surroundings that back to the woods.
Under contract
$639,900
9 Henderson Hill Rd, Union Twp., NJ 08827
4beds
--sqft
:
Get pre-qualified$4,235/mo
Single Family Residence
Built in 1965
2.63 Acres Lot
$657,100 Zestimate®
$--/sqft
$-- HOA
What's special
Brick-front ranchUpdated kitchenGleaming hardwood floorsGenerously sized roomsFully floored walk-up atticFormal dining roomLarger plant window
- 90 days |
- 90 |
- 0 |
Zillow last checked:
Listing updated:
Listed by:
Eileen Recame 908-310-2361,
Weichert Realtors
Source: GSMLS,MLS#: 4023933
Facts & features
Interior
Bedrooms & bathrooms
- Bedrooms: 4
- Bathrooms: 3
- Full bathrooms: 2
- 1/2 bathrooms: 1
Primary bedroom
- Description: 1st Floor, Full Bath, Walk-In Closet
Bedroom 1
- Level: First
- Area: 208
- Dimensions: 16 x 13
Bedroom 2
- Level: First
- Area: 195
- Dimensions: 15 x 13
Bedroom 3
- Level: First
- Area: 156
- Dimensions: 13 x 12
Bedroom 4
- Level: First
- Area: 90
- Dimensions: 10 x 9
Primary bathroom
- Features: Stall Shower
Dining room
- Features: Formal Dining Room
- Level: First
- Area: 165
- Dimensions: 15 x 11
Family room
- Level: Basement
Kitchen
- Features: Kitchen Island, See Remarks, Separate Dining Area
- Level: First
- Area: 247
- Dimensions: 19 x 13
Living room
- Level: First
- Area: 308
- Dimensions: 22 x 14
Basement
- Features: Laundry Room, Powder Room, Rec Room, Utility Room, Workshop
Heating
- Forced Air, Oil Tank Above Ground - Inside
Cooling
- Central Air
Appliances
- Included: Carbon Monoxide Detector, Dishwasher, Dryer, Generator-Built-In, Kitchen Exhaust Fan, Range/Oven-Electric, Refrigerator, See Remarks, Self Cleaning Oven, Washer, Electric Water Heater
- Laundry: In Basement
Features
- Rec Room, Utility Room, Foyer
- Flooring: Tile, Wood
- Windows: Skylight(s)
- Basement: Yes,Partially Finished,Sump Pump
- Number of fireplaces: 1
- Fireplace features: Living Room, Wood Burning
Property
Parking
- Total spaces: 2
- Parking features: Asphalt, Attached Garage, Oversized, Tandem
- Attached garage spaces: 2
Features
- Patio & porch: Patio
Lot
- Size: 2.63 Acres
- Dimensions: 2.6300
- Features: Open Lot, Wooded
Details
- Parcel number: 1925000060000000130000
- Other equipment: Generator-Built-In
Construction
Type & style
- Home type: SingleFamily
- Architectural style: Ranch
- Property subtype: Single Family Residence
Materials
- Brick, Vinyl Siding
- Roof: Asphalt Shingle
Condition
- Year built: 1965
Utilities & green energy
- Sewer: Septic Tank
- Water: Well
- Utilities for property: Electricity Connected, Cable Available
Community & HOA
Community
- Security: Carbon Monoxide Detector
Location
- Region: Hampton
Financial & listing details
- Tax assessed value: $486,500
- Annual tax amount: $10,688
- Date on market: 4/29/2026
- Ownership type: Fee Simple
- Electric utility on property: Yes
Estimated market value
$657,100
$624,000 - $690,000
$3,945/mo
Price history
| Date | Event | Price |
|---|---|---|
| 6/11/2026 | Pending sale | $639,900 |
Source:  GSMLS #4023933 Report a problem GSMLS #4023933 Report a problem | ||
| 5/29/2026 | Listed for sale | $639,900 |
Source: GSMLS #4023933 Report a problem | ||
| 5/14/2026 | Pending sale | $639,900 |
Source: GSMLS #4023933 Report a problem | ||
| 4/29/2026 | Listed for sale | $639,900+128.5% |
Source: GSMLS #4023933 Report a problem | ||
| 6/5/2000 | Sold | $280,000 |
Source: Public Record Report a problem | ||
Public tax history
| Year | Property taxes | Tax assessment |
|---|---|---|
| 2025 | $10,309 +0% | $486,500 |
| 2024 | $10,309 +12.8% | $486,500 |
| 2023 | $9,137 +2.6% | $486,500 +63.3% |
| 2022 | $8,907 +2% | $297,900 |
| 2021 | $8,734 +2.6% | $297,900 |
| 2020 | $8,514 +4.4% | $297,900 |
| 2019 | $8,157 +3.4% | $297,900 |
| 2018 | $7,885 +1.8% | $297,900 |
| 2017 | $7,748 -1.3% | $297,900 |
| 2016 | $7,850 -0.6% | $297,900 |
| 2015 | $7,894 -1.3% | $297,900 |
| 2014 | $7,996 -3.1% | $297,900 |
| 2012 | $8,249 0% | $297,900 |
| 2011 | $8,252 +0.1% | $297,900 |
| 2010 | $8,246 +3.2% | $297,900 |
| 2009 | $7,993 +2.8% | $297,900 |
| 2008 | $7,775 +4.8% | $297,900 |
| 2007 | $7,418 | $297,900 |
| 2006 | -- | $297,900 |
| 2005 | -- | $297,900 |
| 2004 | -- | $297,900 |
| 2003 | -- | $297,900 |
| 2002 | -- | $297,900 +31.8% |
| 2001 | -- | $226,100 |
Find assessor info on the county website
Monthly payment
Est. payment
Payment breakdown
Explore the cost of this home by adjusting the details. Changes won't be saved.Climate risks
Neighborhood: 08827
Getting around
1 / 100
Car-DependentNearby schools
GreatSchools rating
- 8/10Union Twp Middle SchoolGrades: 4-8Distance: 2.1 mi
- 8/10North Hunterdon Regional High SchoolGrades: 9-12Distance: 4.7 mi
- 9/10Union Twp Elementary SchoolGrades: PK-3Distance: 2.4 mi
Schools provided by the listing agent
- Elementary: Union Twp
- High: N.hunterdn
Source: GSMLS. This data may not be complete. We recommend contacting the local school district to confirm school assignments for this home.
- $878,1004 bd3 ba2.9k sqftBlack Brook Rd, Hampton, NJ 08827Off Market
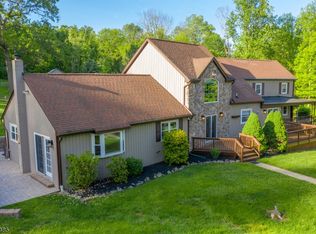
- $286,30016.069 AcresBlack Brook Rd, Hampton, NJ 08827Off Market
- $646,900-- bd-- ba1.9k sqft10 Henderson Rd, Hampton, NJ 08827Off Market
- $656,500-- bd-- ba2.3k sqft12 Henderson Rd, Hampton, NJ 08827Off Market
- $643,200-- bd-- ba2.3k sqft11 Henderson Rd, Hampton, NJ 08827Off Market
- $635,400-- bd-- ba2.4k sqft8 Henderson Rd, Hampton, NJ 08827Off Market
- $562,700-- bd-- ba1.4k sqft15 Henderson Rd, Hampton, NJ 08827Off Market
- $673,700-- bd-- ba2k sqft6 Henderson Rd, Hampton, NJ 08827Off Market
A local agent can set up tours, give advice and negotiate with sellers.
A local lender can help you make sure your offer is ready when you are.
Similar homes
- $569,0003 bd3 ba-- sqft192 Bryans Rd, Washington Twp., NJ 08827For Sale
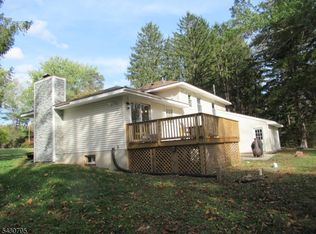 MLS ID #4026488, Svetlana Grebnova, C-21 New Beginnings. GSMLS
 - $824,9003 bd2 ba-- sqft145-A Perryville Rd, Union Twp., NJ 08827For Sale
 MLS ID #4042007, Victoria Dipaolo-castelonia, Coldwell Banker Realty. GSMLS
 - $699,0004 bd3 ba-- sqft6 Race Street, Union Twp., NJ 08867For Sale
 MLS ID #4030870, Freeman Smith, Coldwell Banker Realty. GSMLS
 - $469,0003 bd2 ba-- sqft36 Mackenzie Rd, Hampton Boro, NJ 08827For Sale
 MLS ID #4041560, Susan Depalma, Coldwell Banker Realty. GSMLS
 - $689,0004 bd3 ba-- sqft1 Winters Drive, Lebanon Twp., NJ 08826For SaleMLS ID #4042419, Jean Tozzi, Weichert Realtors. GSMLS
- $599,0005 bd5 ba4.5k sqft401 Bloomsbury Road, Franklin Twp., NJ 08804For SaleMLS ID #4036469, Radina Vilasco, Weichert Realtors. GSMLS
- $649,9003 bd4 ba2.8k sqft11 Cherryville Stanton Rd, Raritan Twp., NJ 08822For SaleMLS ID #4038535, David Castellano, Bhhs Fox & Roach. GSMLS
- $675,0004 bd3 ba-- sqft307 County Road 579, Bethlehem Twp., NJ 08802For SaleMLS ID #4038903, Mary Malone, Coldwell Banker Realty. GSMLS
- $599,9994 bd3 ba2.6k sqft1 Mountain View Ct, Clinton Twp., NJ 08833For SaleMLS ID #4025630, Isabelle Zukowski, Silver And Oak Realty. GSMLS
- $750,0004 bd3 ba3.3k sqft7 Sky View Garden Rd, Clinton Twp., NJ 08833For SaleMLS ID #4036473, Judith M. Gold, Coldwell Banker Realty. GSMLS
- $879,0006 bd4 ba-- sqft22 Polktown Road, Union Twp., NJ 08827For SaleMLS ID #4002099, Freeman Smith, Coldwell Banker Realty. GSMLS
- $519,9004 bd3 ba-- sqft723 Harmony Brass Castle Rd, Harmony Twp., NJ 08865For SaleMLS ID #4043137, Amy Phillips, Keller Williams Greater Brunswick. GSMLS
- $699,9004 bd3 ba2.5k sqft30 Glen Eagles Rd, Washington Twp., NJ 07882For SaleMLS ID #4035828, Jessica Wormeck, Weichert Realtors. GSMLS
- $725,0004 bd3 ba2.3k sqft15 Burrell Rd, Tewksbury Twp., NJ 08833For SaleMLS ID #4032710, Jessica Patullo, Re/Max Welcome Home. GSMLS
- $789,0004 bd2 ba2.8k sqft161 Musconetcong River Rd, Lebanon Twp., NJ 07882For SaleMLS ID #4036865, Karen J. Martino, Turpin Real Estate, Inc.. GSMLS
- $550,0003 bd1 ba-- sqft650 Woodglen Rd, Lebanon Twp., NJ 08826For SaleMLS ID #4029535, Wendy Dejneka, Weichert Realtors. GSMLS
- $699,9904 bd3 ba-- sqft31 Pulaski Rd, Readington Twp., NJ 08889For SaleMLS ID #4041601, Amy Sova, Bhhs Fox & Roach. GSMLS
- $650,0004 bd4 ba2.2k sqft949 Rockport Rd, Mansfield Twp., NJ 07840For SaleMLS ID #4031489, Heather Pruiksma, Exp Realty, Llc. GSMLS
- $724,9004 bd3 ba-- sqft131 Philhower Ave, Califon Boro, NJ 07830For SaleMLS ID #4035911, Bruce H. Morrow, Coldwell Banker Realty. GSMLS
- $719,9004 bd2 ba-- sqft946 Country Club Rd, Bridgewater Twp., NJ 08807For SaleMLS ID #4042411, Lana Evers, Coldwell Banker Realty. GSMLS
