Priced to move! This is your chance to grab the deal of the year. All you need is your favorite interior designer to help modernize and freshen these great bones. Perfectly set on a private lot in White Oak Plantation, this special property offers an ideal opportunity to transform the existing canvas into the Western NC home of your dreams! This neighborhood is sought after for its beautiful setting, larger lots, low-traffic streets, generous setbacks from neighbors, and ideal location—all rare features to find in one package. At 9 Hickory Ridge, the stately brick home is perched at the top of a ridge and is surrounded by mature landscaping and the mountain forest. Enter into the main level that features a welcoming foyer, inspiring natural light, spacious kitchen, formal dining, living room, sitting room, and screened porch. A sizable double garage completes the main level. The upper level boasts a primary suite with a newly remodeled bathroom that includes custom tile work, walk-in shower, and designer vanities. Additionally, upstairs boasts four bedrooms, two full baths and abundant storage areas. The daylight basement provides a living area with outdoor access, a bedroom and a full bathroom. An unfinished utility area offers additional room for storage or a home workshop. The convenient location is perfect for your lifestyle, only minutes from the plentiful amenities along Hendersonville Rd, schools, outdoor recreation, downtown Asheville, and more. This wonderful home has been well maintained and lives large, offering substantial value for a new owner to make updates and create their residential masterpiece.
Active
Price cut: $101K (10/14)
$899,000
9 Hickory Rdg, Fletcher, NC 28732
6beds
4,241sqft
Single Family Residence
Built in 1996
2.3 Acres Lot
$888,800 Zestimate®
$212/sqft
$42/mo HOA
What's special
Inspiring natural lightCustom tile workSizable double garageStately brick homeWalk-in showerSpacious kitchenScreened porch
- 121 days
- 659
- 58
Zillow last checked:
Listing updated:
Listed by:
Katie Rice katie.rice@kw.com,
Keller Williams Professionals,
Collin O'Berry,
Keller Williams Professionals
Source: Canopy MLS as distributed by MLS GRID,MLS#: 4395833
Facts & features
Interior
Bedrooms & bathrooms
- Bedrooms: 6
- Bathrooms: 5
- Full bathrooms: 4
- 1/2 bathrooms: 1
Primary bedroom
- Level: Upper
Bedroom s
- Level: Upper
Bedroom s
- Level: Basement
Bathroom half
- Level: Main
Bathroom full
- Level: Upper
Other
- Level: Upper
Other
- Level: Basement
Dining room
- Level: Main
Kitchen
- Level: Main
Laundry
- Level: Upper
Living room
- Level: Main
Sunroom
- Level: Main
Utility room
- Level: Main
Utility room
- Level: Basement
Heating
- Heat Pump
Cooling
- Heat Pump
Appliances
- Included: Dishwasher, Disposal, Dryer, Freezer, Gas Oven, Gas Range, Washer
- Laundry: Laundry Room
Features
- Attic Other, Kitchen Island, Open Floorplan, Pantry, Storage, Walk-In Closet(s)
- Flooring: Carpet, Tile, Vinyl, Wood
- Basement: Daylight,Exterior Entry,Interior Entry,Partially Finished,Walk-Out Access
- Attic: Finished,Other
- Fireplace features: Gas Log, Living Room, Propane
Interior area
- Total structure area: 3,459
- Total interior livable area: 4,241 sqft
- Finished area above ground: 3,459
- Finished area below ground: 782
Video & virtual tour
Property
Parking
- Total spaces: 2
- Parking features: Driveway, Attached Garage, Garage Faces Side, Garage on Main Level
- Attached garage spaces: 2
- Has uncovered spaces: Yes
Features
- Levels: Three Or More
- Stories: 3
- Patio & porch: Covered, Enclosed, Porch, Screened, Side Porch
Lot
- Size: 2.3 Acres
- Features: Cul-De-Sac, Green Area, Hilly, Private, Rolling Slope, Wooded, Views
Details
- Parcel number: 966457568500000
- Zoning: R-3
- Special conditions: Standard
- Other equipment: Other - See Remarks
Construction
Type & style
- Home type: SingleFamily
- Architectural style: Contemporary,Traditional
- Property subtype: Single Family Residence
Materials
- Brick Full
Condition
- New construction: No
- Year built: 1996
Utilities & green energy
- Sewer: Septic Installed
- Water: Well
Community & HOA
Community
- Subdivision: White Oak Plantation
HOA
- Has HOA: Yes
- HOA fee: $500 annually
- HOA name: White Oak Plantation
- HOA phone: 954-292-0716
Location
- Region: Fletcher
- Elevation: 2000 Feet
Financial & listing details
- Price per square foot: $212/sqft
- Tax assessed value: $1,242,900
- Annual tax amount: $4,270
- Date on market: 6/21/2026
- Cumulative days on market: 121 days
- Listing terms: Cash,Conventional
- Road surface type: Asphalt, Paved
Estimated market value
$888,800
$844,000 - $933,000
$7,019/mo
Price history
| Date | Event | Price |
|---|---|---|
| 10/14/2026 | Price change | $899,000-10.1%$212/sqft |
Source:  Canopy MLS as distributed by MLS GRID #4395833 Report a problem Canopy MLS as distributed by MLS GRID #4395833 Report a problem | ||
| 8/25/2026 | Price change | $999,999-8.7%$236/sqft |
Source: Canopy MLS as distributed by MLS GRID #4395833 Report a problem | ||
| 8/17/2026 | Price change | $1,095,000-4.4%$258/sqft |
Source: Canopy MLS as distributed by MLS GRID #4395833 Report a problem | ||
| 7/20/2026 | Price change | $1,145,000-4.2%$270/sqft |
Source: Canopy MLS as distributed by MLS GRID #4395833 Report a problem | ||
| 6/22/2026 | Listed for sale | $1,195,000+86.7%$282/sqft |
Source: Canopy MLS as distributed by MLS GRID #4395833 Report a problem | ||
| 6/29/2007 | Sold | $640,000+32%$151/sqft |
Source: Public Record Report a problem | ||
| 11/30/2001 | Sold | $485,000$114/sqft |
Source: Public Record Report a problem | ||
Public tax history
| Year | Property taxes | Tax assessment |
|---|---|---|
| 2025 | $4,270 +4.3% | $662,500 -0.4% |
| 2024 | $4,094 +3.3% | $665,000 |
| 2023 | $3,963 +1.7% | $665,000 |
| 2022 | $3,897 | $665,000 |
| 2021 | $3,897 -2.9% | $665,000 +4.4% |
| 2020 | $4,013 | $637,000 |
| 2019 | $4,013 | $637,000 |
| 2018 | $4,013 | $637,000 +7.5% |
| 2017 | $4,013 -2.5% | $592,500 |
| 2016 | $4,118 | $592,500 |
| 2015 | -- | $592,500 |
| 2014 | $4,118 | $592,500 |
| 2013 | -- | $592,500 -5.2% |
| 2012 | -- | $624,700 |
| 2011 | -- | $624,700 |
| 2010 | -- | $624,700 |
| 2009 | -- | $624,700 +1.5% |
| 2007 | -- | $615,200 |
| 2006 | -- | $615,200 +19.1% |
| 2005 | -- | $516,600 |
| 2004 | -- | $516,600 |
| 2003 | -- | $516,600 |
| 2002 | -- | $516,600 +15.3% |
| 2001 | -- | $448,200 |
| 2000 | -- | $448,200 |
Find assessor info on the county website
Monthly payment
Est. payment
Payment breakdown
Explore the cost of this home by adjusting the details. Changes won't be saved.Climate risks
Neighborhood: 28732
Similar homes
- $564,0003 bd3 ba2.3k sqft11 Tahchee Trl, Fletcher, NC 28732For Sale

 MLS ID #4415640, Ann Roth, Nest Realty Asheville. Canopy MLS as distributed by MLS GRID
 - $630,0004 bd3 ba2.4k sqft306 Woodview Ct, Fletcher, NC 28732For Sale
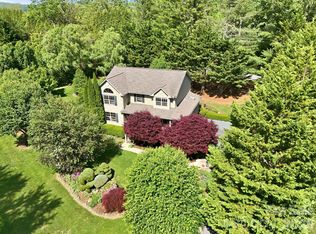 MLS ID #4368737, Ann Clark, Preferred Properties. Canopy MLS as distributed by MLS GRID
 - $745,0005 bd4 ba3.8k sqft25 Weston Heights Dr, Asheville, NC 28803For Sale
 MLS ID #4417799, Tina Hudgins, Century 21 Foley Realty. Canopy MLS as distributed by MLS GRID
 - $859,0004 bd4 ba4k sqft514 Whispering Hills Dr, Hendersonville, NC 28792For Sale
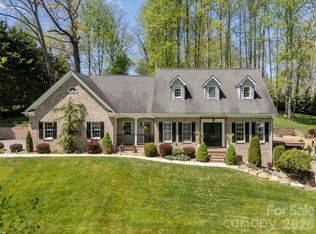 MLS ID #4330403, Gina Nicholson, Howard Hanna Beverly-Hanks. Canopy MLS as distributed by MLS GRID
 - $890,0004 bd4 ba3.7k sqft840 Stoney Stream Ln, Arden, NC 28704For SaleMLS ID #4394333, Karen Woodard, Howard Hanna Beverly-Hanks Asheville-North. Canopy MLS as distributed by MLS GRID
- $935,0004 bd4 ba3.7k sqft840 Stoney Stream Ln #856, Arden, NC 28704For SaleMLS ID #4396084, Karen Woodard, Howard Hanna Beverly-Hanks Asheville-North. Canopy MLS as distributed by MLS GRID
- $999,0005 bd4 ba3.6k sqft18 Carriage Park Way, Hendersonville, NC 28791For SaleMLS ID #4430062, Wyatt Listrom, Howard Hanna Beverly-Hanks Fletcher. Canopy MLS as distributed by MLS GRID
- $699,0006 bd5 ba4.3k sqft113 Ballantree Dr, Asheville, NC 28803For SaleMLS ID #4417051, Heather Leslie, Asheville Realty Group. Canopy MLS as distributed by MLS GRID
- $998,0004 bd5 ba4.9k sqft107 Windsong Drive Ext, Fairview, NC 28730For SaleMLS ID #4395171, Leah Howard, Howard Hanna Beverly-Hanks Fletcher. Canopy MLS as distributed by MLS GRID
- $999,5004 bd4 ba3.4k sqft105 Galloway Dr, Asheville, NC 28803For SaleMLS ID #4413973, Viv Snyder, Howard Hanna Beverly-Hanks Asheville-Biltmore Park. Canopy MLS as distributed by MLS GRID
- $889,0004 bd3 ba3.4k sqft150 Sondley Pkwy, Asheville, NC 28805For SaleMLS ID #4280880, Ellen McGuire, Ivester Jackson Blackstream. Canopy MLS as distributed by MLS GRID
- $845,0004 bd4 ba4.1k sqft7 Round Robin Ln, Mills River, NC 28759For SaleMLS ID #4423363, Mike Laine, One Charlotte Realty, Inc. Canopy MLS as distributed by MLS GRID
- $865,0004 bd4 ba4.5k sqft48 Smokemont Dr, Arden, NC 28704For SaleMLS ID #4381980, Bonnie Cathey, Howard Hanna Beverly-Hanks Asheville-Downtown. Canopy MLS as distributed by MLS GRID
- $725,0003 bd3 ba2.8k sqft11 Tree Top Dr, Arden, NC 28704For SaleMLS ID #4390958, Meredith Freedman, Howard Hanna Beverly-Hanks Asheville-Biltmore Park. Canopy MLS as distributed by MLS GRID
- $895,0005 bd3 ba3k sqft24 Greenwells Glory Dr, Biltmore Lake, NC 28715For SaleMLS ID #4419333, Jamie Turner, Howard Hanna Beverly-Hanks Asheville-Biltmore Park. Canopy MLS as distributed by MLS GRID
- $975,0003 bd4 ba4.1k sqft23 Clear Vista Dr, Asheville, NC 28805For SaleMLS ID #4301123, Marilyn Wright, Premier Sotheby’s International Realty. Canopy MLS as distributed by MLS GRID
- $529,9004 bd3 ba2.3k sqft288 Walnut Crest Rd, Fletcher, NC 28732For SaleMLS ID #4377890, Brandie D. Huffman, Howard Hanna Beverly-Hanks Asheville-Biltmore Park. Canopy MLS as distributed by MLS GRID
- $995,0003 bd3 ba3.7k sqft288 Roberts Dr, Laurel Park, NC 28739For SaleMLS ID #4420800, Jim Boyd, Howard Hanna Beverly-Hanks. Canopy MLS as distributed by MLS GRID
- $700,0003 bd3 ba2.3k sqft81 Old Gap Creek Rd, Fairview, NC 28730For SaleMLS ID #4379886, Sandra Justus, Howard Hanna Beverly-Hanks Asheville-North. Canopy MLS as distributed by MLS GRID
- $1,040,0005 bd3 ba3.7k sqft5 Stegall Ln, Asheville, NC 28805For SaleMLS ID #4368242, Cara Fiano, MACKEY REALTY LLC - AVL. Canopy MLS as distributed by MLS GRID
