Make an easy lifestyle transition to resort-style living in this beautifully-updated 3 bedroom, 2.1 bath townhome in Mystic Pointe, northern Ossining’s sought-after, gated luxury waterfront condominium community. This sizable, sunny, pristine tri-level end unit, known as a Biscayne, lives much like a single family house with its kitchen, dining and living areas all on the main floor, all bedrooms on the upper level and a huge family room on its walk-out lower level, complimented by a gracious side portico entrance, expanded deck and patio, and a treasured 2-car garage. This home has a brand new HVAC system, brand new hardwood floors, 4 new skylights, specialty windows, high/cathedral ceilings, granite and quartz countertops, stainless steel appliances, closets with built-in organizers, custom window treatments, ceiling fans, gas fireplace, lush outdoor plantings and much more. The community offers fabulous amenities including a gorgeous New England nautical-style clubhouse with diverse rooms for casual and formal entertaining, fitness room, co-ed sauna, outdoor adult and kiddie pools (with lifeguard), playground, tennis, pickleball and nature trail. This pet friendly community is convenient to get to by car or train… and for those NYC commuters, the complex has a reimbursement policy for transportation to/from the Croton Harmon train station.
Sold for $930,000
$930,000
9 High Ridge Road, Ossining, NY 10562
3beds
2,715sqft
Condominium, Residential
Built in 1996
-- sqft lot
$968,300 Zestimate®
$343/sqft
$5,653 Estimated rent
Home value
$968,300
$871,000 - $1.07M
$5,653/mo
Zestimate® history
Owner options
List your home for rent
$5,653/mo
Rent Zestimate®
Find your next renter with Zillow Rental Manager. Plus, with online applications, you can quickly screen prospective tenants – for free.
$5,653/mo
Rent Zestimate®
Refinance and save
$7,002/mo
Est. payment
Refinancing to a lower rate could help reduce your monthly payments and save thousands over the life of the loan.
$7,002/mo
Est. payment
Explore your selling options
Work with a Zillow partner agent
Leverage their expertise and Zillow's premium Showcase listings to get your home seen by more buyers.
Get startedList with your own agent
Get your home in front of millions of buyers by listing it on Zillow.
Learn how to do itSell it yourself
Take full control of how buyers see your home on Zillow by listing For Sale by Owner (FSBO).
List your homeWhat's special
Gas fireplaceExpanded deck and patioClosets with built-in organizersLush outdoor plantingsStainless steel appliancesBrand new hvac systemGracious side portico entrance
Zillow last checked:
Listing updated:
Listed by:
Cindy Cassuto 914-672-3277,
Corcoran Legends Realty 914-762-0070
Bought with:
Margaret A. McMullen, 10301208540
Keller Williams NY Realty
Source: OneKey® MLS as distributed by MLS GRID,MLS#: 926893
Facts & features
Interior
Bedrooms & bathrooms
- Bedrooms: 3
- Bathrooms: 3
- Full bathrooms: 2
- 1/2 bathrooms: 1
Primary bedroom
- Description: Ensuite Primary Bedroom with vaulted ceiling, recessed lighting and ceiling fan. 2 closets with built-in organizers and new hardwood flooring!
- Level: Second
Bedroom 2
- Description: Vaulted ceiling, new hardwood flooring, ceiling fan
- Level: Second
Bedroom 3
- Description: Vaulted ceiling, new hardwood flooring, ceiling fan and built-in closet organizers
- Level: Second
Bathroom 2
- Description: Beautiful new quartz double-sink vanity in Primary Bathroom
- Level: Second
Bathroom 3
- Description: Updated hall bathroom with granite countertops
- Level: Second
Dining room
- Description: Hardwood floors, transom window and sliding glass door leading to extended deck
- Level: First
Family room
- Description: Huge open floor plan with huge walk-in closet with built-in organizers, new high quality wood-look vinyl flooring; sliding glass door leading to extended paver patio.
- Level: Lower
Kitchen
- Description: Updated! - including new hardwood flooring, new backsplash, granite countertops, 36" SS refrigerator, ceiling fan
- Level: First
Laundry
- Description: Double doors lead to Laundry Room with full-size washer and dryer and shelving; Utility and Storage Rooms on both sides.
- Level: Lower
Lavatory
- Description: Updated powder room
- Level: First
Living room
- Description: Hardwood floors, wall of windows, gas fireplace with travertine surround
- Level: First
Heating
- Forced Air
Cooling
- Central Air
Appliances
- Included: Dishwasher, Dryer, Gas Range, Microwave, Refrigerator, Stainless Steel Appliance(s), Washer, Gas Water Heater
- Laundry: In Basement, Laundry Room
Features
- Built-in Features, Cathedral Ceiling(s), Ceiling Fan(s), Central Vacuum, Double Vanity, Eat-in Kitchen, Formal Dining, Granite Counters, Open Floorplan, Open Kitchen, Primary Bathroom, Quartz/Quartzite Counters, Recessed Lighting, Smart Thermostat, Storage
- Flooring: Hardwood, Tile, Vinyl
- Windows: Blinds, Oversized Windows, Skylight(s), Wall of Windows
- Basement: Finished,Full,Storage Space,Walk-Out Access
- Attic: None
- Number of fireplaces: 1
- Fireplace features: Living Room, Wood Burning
- Common walls with other units/homes: 1 Common Wall,Center
Interior area
- Total structure area: 2,715
- Total interior livable area: 2,715 sqft
Property
Parking
- Total spaces: 4
- Parking features: Attached, Driveway, Garage, Garage Door Opener
- Garage spaces: 2
- Has uncovered spaces: Yes
Features
- Levels: Tri-Level
- Patio & porch: Deck, Patio
- Exterior features: Mailbox, Tennis Court(s)
- Pool features: Community
Lot
- Size: 436 Square Feet
- Features: Back Yard, Garden, Landscaped, Rolling Slope
Details
- Parcel number: 4203089006000000000001000931
- Special conditions: None
Construction
Type & style
- Home type: Condo
- Property subtype: Condominium, Residential
- Attached to another structure: Yes
Materials
- Wood Siding
- Foundation: Concrete Perimeter
Condition
- Updated/Remodeled
- Year built: 1996
- Major remodel year: 2023
Details
- Builder model: Biscayne
Utilities & green energy
- Sewer: Public Sewer
- Water: Public
- Utilities for property: Cable Available, Electricity Connected, Natural Gas Connected, Sewer Connected, Trash Collection Private, Water Connected
Community & HOA
Community
- Features: Clubhouse, Curbs, Fitness Center, Gated, Playground, Pool, Sidewalks, Tennis Court(s)
- Security: Gated Community
- Subdivision: Mystic Pointe
HOA
- Has HOA: Yes
- Amenities included: Clubhouse, Fitness Center, Gated, Landscaping, Maintenance, Maintenance Grounds, Playground, Pool, Snow Removal, Tennis Court(s), Trash
- Services included: Common Area Maintenance, Maintenance Structure, Maintenance Grounds, Pool Service, Sewer, Snow Removal, Trash
- HOA fee: $800 monthly
- HOA name: Mystic Pointe Homeowner's Association
Location
- Region: Ossining
Financial & listing details
- Price per square foot: $343/sqft
- Tax assessed value: $438,800
- Annual tax amount: $14,383
- Date on market: 10/22/2025
- Cumulative days on market: 38 days
- Listing agreement: Exclusive Right To Sell
- Listing terms: Cash,Conventional
- Inclusions: Ceiling Fans, Central Vacuum, Dishwasher, Dryer, Light Fixtures, Microwave, Range, Refrigerator, Shades/Blinds, Stainless Steel Appliances, Washer, Water Heater - Gas Stand Alone
- Exclusions: None
- Electric utility on property: Yes
Price history
| Date | Event | Price |
|---|---|---|
| 1/22/2026 | Sold | $930,000+3.3%$343/sqft |
Source:  OneKey® MLS as distributed by MLS GRID #926893 Report a problem OneKey® MLS as distributed by MLS GRID #926893 Report a problem | ||
| 11/21/2025 | Pending sale | $900,000$331/sqft |
Source: OneKey® MLS as distributed by MLS GRID #926893 Report a problem | ||
| 10/22/2025 | Price change | $900,000+0.1%$331/sqft |
Source: OneKey® MLS as distributed by MLS GRID #926893 Report a problem | ||
| 9/30/2025 | Listed for sale | $899,000+10.3%$331/sqft |
Source: OneKey® MLS as distributed by MLS GRID #919145 Report a problem | ||
| 6/2/2023 | Sold | $815,000+12.4%$300/sqft |
Source: OneKey® MLS as distributed by MLS GRID #H6238246 Report a problem | ||
| 4/1/2023 | Pending sale | $725,000$267/sqft |
Source: OneKey® MLS as distributed by MLS GRID #H6238246 Report a problem | ||
| 3/28/2023 | Listing removed | -- |
Source: OneKey® MLS as distributed by MLS GRID #H6238246 Report a problem | ||
| 3/25/2023 | Listed for sale | $725,000$267/sqft |
Source: OneKey® MLS as distributed by MLS GRID #H6238246 Report a problem | ||
Public tax history
| Year | Property taxes | Tax assessment |
|---|---|---|
| 2025 | -- | $443,500 +1.1% |
| 2024 | -- | $438,800 +3.1% |
| 2023 | -- | $425,600 +8.7% |
| 2022 | -- | $391,500 +7.7% |
| 2021 | -- | $363,500 +3.8% |
| 2020 | -- | $350,100 +5.7% |
| 2019 | -- | $331,300 |
| 2018 | -- | $331,300 +4.3% |
| 2017 | -- | $317,600 |
| 2016 | -- | $317,600 +1670.9% |
| 2015 | $8,114 | $17,934 |
| 2014 | $8,114 | $17,934 |
| 2013 | $8,114 | $17,934 |
| 2012 | -- | $17,934 |
| 2011 | -- | $17,934 |
| 2010 | -- | $17,934 |
| 2009 | -- | $17,934 |
| 2008 | -- | $17,934 -20% |
| 2007 | -- | $22,417 |
| 2006 | -- | $22,417 |
| 2005 | -- | $22,417 |
| 2004 | -- | $22,417 |
| 2003 | -- | $22,417 |
| 2002 | -- | $22,417 |
| 2001 | -- | $22,417 |
Find assessor info on the county website
Neighborhood: 10562
Nearby homes
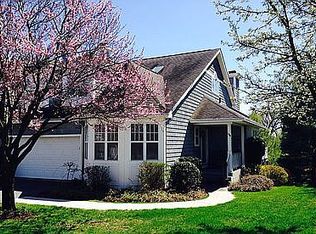
- $912,2002 bd3 ba3.6k sqft11 High Ridge Rd, Ossining, NY 10562Off Market
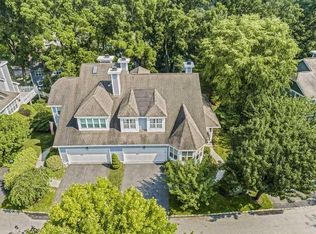
- $980,9002 bd3 ba3.6k sqft11 High Ridge Rd #1, Ossining, NY 10562Off Market
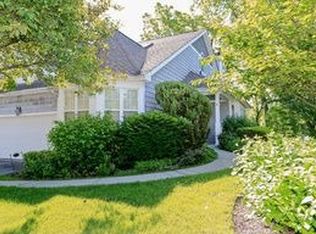
- $472,3002 bd3 ba-- sqft7 High Ridge Rd, Ossining, NY 10562Off Market
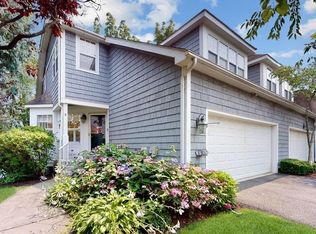
- $815,0003 bd4 ba2.7k sqft5 High Ridge Rd, Ossining, NY 10562Sold
- $434,4002 bd2 ba-- sqft13 High Ridge Rd, Ossining, NY 10562Off Market
- $443,5003 bd2 ba-- sqft15 High Ridge Rd, Ossining, NY 10562Off Market
- $851,9003 bd4 ba3.1k sqft8 High Ridge Rd, Ossining, NY 10562Off Market
- $821,7002 bd3 ba3k sqft6 High Ridge Rd, Ossining, NY 10562Off Market
Nearby schools
GreatSchools rating
- 5/10Claremont SchoolGrades: 2-4Distance: 1 mi
- 6/10Anne M Dorner Middle SchoolGrades: 6-8Distance: 1 mi
- 4/10Ossining High SchoolGrades: 9-12Distance: 1.7 mi
Schools provided by the listing agent
- Elementary: Brookside
- Middle: Anne M Dorner Middle School
- High: Ossining High School
Source: OneKey® MLS as distributed by MLS GRID. This data may not be complete. We recommend contacting the local school district to confirm school assignments for this home.
Get a cash offer in 3 minutes
Find out how much your home could sell for in as little as 3 minutes with a no-obligation cash offer.
Estimated market value
$968,300
Get a cash offer in 3 minutes
Find out how much your home could sell for in as little as 3 minutes with a no-obligation cash offer.
Estimated market value
$968,300
- New York
- Westchester County
- Ossining
- 10562
- 9 High Ridge Road
Nearby cities
Nearby neighborhoods
Nearby zip codes
Other Ossining Topics
