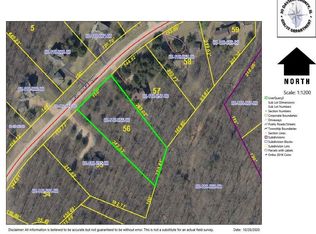
PREMIER QUALITY, EXCEPTIONAL CRAFTSMANSHIP & PRIDE OF OWNERSHIP THROUGHOUT! Beautifully built by Northgate Builders, this meticulously maintained 4-bedroom, 4-bath home is a true standout in The Galena Territory! Situated on a gorgeous 1.86-acre wooded lot, the home offers a peaceful, private setting with beautiful treetop views from nearly every window. From the moment you arrive, the exceptional quality and attention to detail are evident. A level driveway provides easy access to both the home and an impressive garage that is just as beautifully finished and maintained as the house itself! Inside, you'll find quality craftsmanship at every turn, including stunning recessed wood ceilings in the kitchen and lower-level family room, two limestone gas fireplaces, radiant heat in the lower level, and a spacious kitchen with Corian countertops. The upper-level bath features a generous whirlpool tub, separate shower, and double vanities. One of the four bedrooms is currently used as a den/study, offering flexible living space. Step outside to the 13' x 14' screened porch or lower-level paved patio, where you can relax, entertain, and take in the peaceful wooded surroundings. Pride of ownership shines through in the extensive updates and ongoing care, including an upgraded HVAC system in 2026, replaced appliances in 2022, installed gutters, fresh paint, and replaced carpeting. The home and garage were also professionally stained in 2019. Offered furnished with some exclusions, making this an excellent opportunity for a full-time residence or vacation retreat. Sellers are actively applying for a Guest Accommodations License. Owners and guests can enjoy access to The Galena Territory amenities, including indoor and outdoor pools, fitness center, game room, sports courts, trails, marina, golf courses, and horseback riding. A rare combination of premier construction, thoughtful updates, exceptional maintenance, and a beautiful wooded setting. This is a home where quality truly speaks for itself!
For sale
$550,000
9 High Ridge Run, Galena, IL 61036
4beds
2,766sqft
Single Family Residence
Built in 2002
1.56 Acres Lot
$-- Zestimate®
$199/sqft
$117/mo HOA
What's special
Two limestone gas fireplacesFresh paintInstalled guttersLevel drivewayLower-level paved patioReplaced carpetingPeaceful wooded surroundings
- 11 hours
- 304
- 28
Zillow last checked:
Listing updated:
Listed by:
Danielle Cline 608-630-4215,
Dc Rise Real Estate
Source: NorthWest Illinois Alliance of REALTORS®,MLS#: 202606846
Facts & features
Interior
Bedrooms & bathrooms
- Bedrooms: 4
- Bathrooms: 4
- Full bathrooms: 4
- Main level bathrooms: 1
- Main level bedrooms: 1
Primary bedroom
- Level: Upper
- Area: 250.75
- Dimensions: 17 x 14.75
Bedroom 2
- Level: Main
- Area: 180
- Dimensions: 15 x 12
Bedroom 3
- Level: Lower
- Area: 144
- Dimensions: 12 x 12
Bedroom 4
- Level: Lower
- Area: 132
- Dimensions: 12 x 11
Dining room
- Level: Main
- Area: 126
- Dimensions: 14 x 9
Family room
- Level: Lower
- Area: 394
- Dimensions: 24 x 16.42
Kitchen
- Level: Main
- Area: 180
- Dimensions: 9 x 20
Living room
- Level: Main
- Area: 302.34
- Dimensions: 18.42 x 16.42
Heating
- Forced Air, Radiant
Cooling
- Central Air
Appliances
- Included: Dishwasher, Dryer, Refrigerator, Stove/Cooktop, Washer, Water Softener Rented, LP Gas Tank, LP Gas Water Heater
Features
- Great Room, L.L. Finished Space, Wet Bar, Book Cases Built In, Tray Ceiling(s), Ceiling-Vaults/Cathedral, Ceiling-Wood Decorative, Walk-In Closet(s)
- Windows: Window Treatments
- Basement: Basement Entrance,Full,Finished
- Number of fireplaces: 2
- Fireplace features: Wood Burning
Interior area
- Total structure area: 2,766
- Total interior livable area: 2,766 sqft
- Finished area above ground: 1,666
- Finished area below ground: 1,100
Property
Parking
- Total spaces: 2
- Parking features: Detached
- Garage spaces: 2
Features
- Levels: One and One Half
- Stories: 1
- Patio & porch: Deck, Deck-Covered, Porch 3 Season, Enclosed, Screened
- Has spa: Yes
- Spa features: Bath
Lot
- Size: 1.56 Acres
- Features: Wooded, Covenants, Rural
Details
- Parcel number: 430811000500
Construction
Type & style
- Home type: SingleFamily
- Property subtype: Single Family Residence
Materials
- Cedar
- Roof: Shingle
Condition
- Year built: 2002
Utilities & green energy
- Electric: Circuit Breakers
- Sewer: Septic Tank
- Water: City/Community
Community & HOA
Community
- Subdivision: IL
HOA
- Has HOA: Yes
- Services included: Pool Access, Water Access, Clubhouse
- HOA fee: $1,404 annually
Location
- Region: Galena
Financial & listing details
- Price per square foot: $199/sqft
- Tax assessed value: $469,629
- Annual tax amount: $7,150
- Price range: $550K - $550K
- Date on market: 10/28/2026
- Ownership: Fee Simple
- Road surface type: Hard Surface Road
Estimated market value
Not available
Estimated sales range
Not available
Not available
Price history
| Date | Event | Price |
|---|---|---|
| 10/28/2026 | Listed for sale | $550,000+18.3%$199/sqft |
Source:  NorthWest Illinois Alliance of REALTORS® #202606846 Report a problem | ||
| 5/20/2022 | Sold | $465,000+3.4%$168/sqft |
Source: NorthWest Illinois Alliance of REALTORS® #202201978 Report a problem | ||
| 4/18/2022 | Pending sale | $449,900$163/sqft |
Source: NorthWest Illinois Alliance of REALTORS® #202201978 Report a problem | ||
| 4/8/2022 | Listed for sale | $449,900+23.3%$163/sqft |
Source: NorthWest Illinois Alliance of REALTORS® #202201978 Report a problem | ||
| 12/1/2019 | Listing removed | $364,900$132/sqft |
Source: Coldwell Banker Network Realty #20190559 Report a problem | ||
| 9/4/2019 | Price change | $364,900-8.8%$132/sqft |
Source: Coldwell Banker Network Realty #20190559 Report a problem | ||
| 4/23/2019 | Listed for sale | $399,900-8.1%$145/sqft |
Source: COLDWELL BANKER NETWORK REALTY #20190559 Report a problem | ||
| 3/16/2007 | Sold | $435,000$157/sqft |
Source: NorthWest Illinois Alliance of REALTORS® #105654 Report a problem | ||
Public tax history
| Year | Property taxes | Tax assessment |
|---|---|---|
| 2024 | $7,263 +6.2% | $156,543 +14.4% |
| 2023 | $6,841 +2.9% | $136,815 +30% |
| 2022 | $6,647 +5.1% | $105,223 +7.8% |
| 2021 | $6,327 -2.2% | $97,582 +0.3% |
| 2020 | $6,470 +2% | $97,318 +1.7% |
| 2019 | $6,344 +1.5% | $95,691 -1.2% |
| 2018 | $6,250 | $96,863 |
| 2017 | $6,250 +1.9% | $96,863 0% |
| 2016 | $6,135 +2.1% | $96,887 |
| 2015 | $6,011 +0.4% | $96,887 -6.2% |
| 2014 | $5,989 -8.5% | $103,319 -17.4% |
| 2013 | $6,543 | $125,071 -10.5% |
| 2010 | -- | $139,718 -6% |
| 2009 | -- | $148,636 |
Find assessor info on the county website
Monthly payment
Est. payment
Payment breakdown
Explore the cost of this home by adjusting the details. Changes won't be saved.Climate risks
Neighborhood: 61036
Nearby schools
Schools provided by the listing agent
- Elementary: River Ridge
- Middle: River Ridge
- High: River Ridge
- District: River Ridge
Source: NorthWest Illinois Alliance of REALTORS®. This data may not be complete. We recommend contacting the local school district to confirm school assignments for this home.

Similar homes
- $589,9004 bd3 ba2.5k sqft4 Moraine Way, Galena, IL 61036For Sale
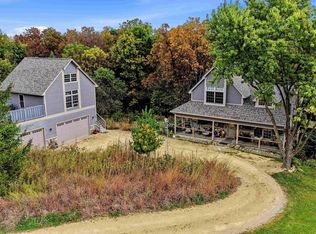 MLS ID #202606679, DAMON HEIM. NorthWest Illinois Alliance of REALTORS®
- $498,0004 bd3 ba3.3k sqft433 Territory Dr, Galena, IL 61036For Sale
 MLS ID #202606776, DAMON HEIM. NorthWest Illinois Alliance of REALTORS®
- $575,0004 bd4 ba3.6k sqft51 Shenandoah Dr, Galena, IL 61036For Sale
 MLS ID #202603505, DIANE SELF. NorthWest Illinois Alliance of REALTORS®
- $579,5004 bd3 ba2.8k sqft11 Heatherdowns Ln, Galena, IL 61036For Sale
 MLS ID #202604631, JACQUELINE DEBES. NorthWest Illinois Alliance of REALTORS®
