Skip main navigation
Active under contract
  • Listed by: Angelview Realty, LLC • Angel Boyd
    $425,000

    9 Horne Road, Belmont, NH 03220

    3beds
    960sqft
    : 
    Loading
    Get pre-qualified
    Ranch
    Built in 1965
    2.1 Acres Lot
    $-- Zestimate®
    $443/sqft
    $-- HOA

    What's special

    Newly renovated kitchenExpansive yardOver two private acresFull basementUpdated countertopsWhole house generator hookupBack deck
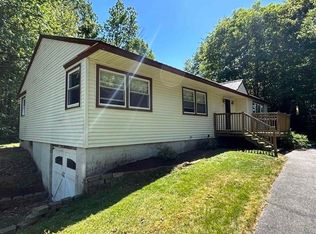
    ULTIMATE LAKES REGION LIVING Live where you work and play! Welcome to this beautiful, virtually maintenance-free three-bedroom home resting on over two private acres in the sleepy town of Belmont, New Hampshire. Located in the heart of the Lakes Region, this property offers the perfect blend of a private home oasis and convenient access to outdoor adventure. PROPERTY HIGHLIGHTS:Four Minutes to the Lake: Enjoy quick access to beautiful Lake Winnisquam for premium boating, swimming, and scenic walking trails. TURN-KEY AND MODERN: Move right in with a newly renovated kitchen featuring updated countertops, flooring, and appliances. Whole house generator hookup as well as a (negotiable) portable generator. LOW MAINTAINANCE EXTERIOR: Spend your weekends relaxing thanks to durable vinyl siding and a long-lasting metal roof. SPACIOUS GARAGE AND WORKSHOP: A large 28' x 24' detached garage provides plenty of space to store boats, jet skis, or putter on your favorite outdoor toys. ROOM TO EXPAND: A full basement offers excellent potential if you desire additional finished living space or a home gym. YOUR OUTDOOR OASIS: Embrace the classic New Hampshire lifestyle on over two acres of land. Start your mornings enjoying coffee on the back deck, tend to your backyard chickens, or just enjoy the peace and quiet of your expansive yard.
    22 days
    |
    576
    |
    22
    |

    Zillow last checked:

    Listing updated:

    Listed by:

    Angel Boyd,

    Angelview Realty, LLC 603-568-7089

    Source: PrimeMLS,MLS#: 5095059MLS Logo

      Facts & features

      Interior

      Bedrooms & bathrooms
      • Bedrooms: 3
      • Bathrooms: 1
      • Full bathrooms: 1
      Heating
      • Oil, Hot Water
      Cooling
      • Other
      Appliances
      • Included: Gas Cooktop, Dishwasher, Dryer, Microwave, Gas Range, Refrigerator, Washer
      • Laundry: In Basement
      Features
      • Bar, Ceiling Fan(s), Kitchen/Dining, Natural Light, Natural Woodwork
      • Flooring: Laminate
      • Windows: Blinds
      • Basement: Bulkhead,Climate Controlled,Concrete,Concrete Floor,Daylight,Interior Entry
      Interior area
      • Total structure area: 1,920
      • Total interior livable area: 960 sqft
      • Finished area above ground: 960
      • Finished area below ground: 0

      Property

      Parking
      • Total spaces: 2
      • Parking features: Paved
      • Garage spaces: 2
      Features
      • Levels: One
      • Stories: 1
      • Exterior features: Deck, Garden, Natural Shade, Poultry Coop
      • Fencing: Partial
      • Frontage length: Road frontage: 656
      Lot
      • Size: 2.1 Acres
      • Features: Corner Lot, Country Setting, Level
      Details
      • Additional structures: Outbuilding
      • Parcel number: BLMTM218B026L000
      • Zoning description: residential

      Construction

      Type & style
      • Home type: SingleFamily
      • Architectural style: Ranch
      • Property subtype: Ranch
      Materials
      • Wood Frame
      • Foundation: Concrete
      • Roof: Metal
      Condition
      • New construction: No
      • Year built: 1965

      Utilities & green energy

      • Electric: 200+ Amp Service
      • Sewer: 1250 Gallon, Concrete, Leach Field
      • Utilities for property: Cable Available, Propane

      Community & HOA

      Location
      • Region: Belmont

      Financial & listing details

      • Price per square foot: $443/sqft
      • Tax assessed value: $345,200
      • Annual tax amount: $5,737
      • Date on market: 6/16/2026
      • Road surface type: Paved

        Estimated market value

        Not available

        Estimated sales range

        Not available

        Not available

        Price history

        DateEventPrice
        6/16/2026Listed for sale$425,000+21.4%$443/sqft
        Source: PrimeMLS #5095059 Report a problem
        7/7/2023Sold$350,000+7.7%$365/sqft
        Source: PrimeMLS #4955483 Report a problem
        6/2/2023Listed for sale$324,900+149.9%$338/sqft
        Source: PrimeMLS #4955483 Report a problem
        7/17/2015Sold$130,000+4.1%$135/sqft
        Source: Public Record Report a problem
        6/24/2015Listed for sale$124,900-10.7%$130/sqft
        Source: Roche Realty Group #4433125 Report a problem
        2/13/2015Listing removed$139,900$146/sqft
        Source: Union Star Properties Report a problem
        1/20/2015Listed for sale$139,900-6.7%$146/sqft
        Source: Union Star Properties Report a problem
        8/15/2014Listing removed$149,900$156/sqft
        Source: RE/MAX Bayside #4353675 Report a problem
        5/8/2014Listed for sale$149,900+49.9%$156/sqft
        Source: RE/MAX Bayside #4353675 Report a problem
        3/27/2014Sold$100,000$104/sqft
        Source: Public Record Report a problem

        Public tax history

        YearProperty taxesTax assessment
        2024$5,433 +6.9%$345,200 +18.7%
        2023$5,080 +30.2%$290,800 +42.4%
        2022$3,902 +13.2%$204,200 +50.1%
        2021$3,446 $136,000
        2020$3,446 +1.3%$136,000
        2019$3,401 -10.4%$136,000 +5.6%
        2017$3,794 +2.2%$128,800
        2016$3,713 +2%$128,800
        2015$3,641 +2.2%$128,800
        2014$3,561 -5%$128,800 -22.9%
        2013$3,747 +4.1%$167,000
        2011$3,601 +2.8%$167,000
        2010$3,502 +6.5%$167,000
        2009$3,288 -4.4%$167,000 -10.9%
        2008$3,439 +4%$187,500
        2007$3,308 $187,500

        Find assessor info on the county website

        Monthly payment

        Est. payment

        Payment breakdown

        Explore the cost of this home by adjusting the details. Changes won't be saved.
        All calculations are estimates and provided by Zillow, Inc. for informational purposes only. Actual amounts may vary.
        HOA fees may include property taxes on listings classified as Co-Ops. Contact the listing agent and/or owner for fee details.
        Mortgage interest rates are dependent on a number of factors, including credit score, down payment, and repayment length. Interest rate data provided by Zillow Group Marketplace, Inc. as of 1/1/1970 from various mortgage lenders with which we have lead or other similar arrangements; the Estimated Payment is an average of those rates.
        See how much you could borrow to make a competitive offer.

        Climate risks

        Neighborhood: 03220

        Getting around

        1 / 100
        Car-Dependent
        20 / 100
        Somewhat Bikeable

        Nearby schools

        GreatSchools rating

        A local agent can set up tours, give advice and negotiate with sellers.

        Browse local experts

        Similar homes

        Skip to the end of the carouselSkip to the beginning of the carousel