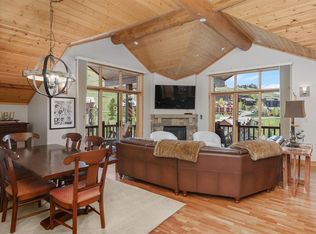
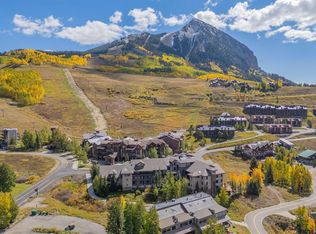
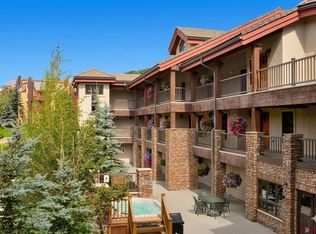
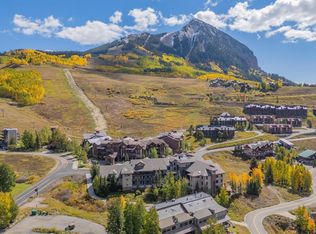
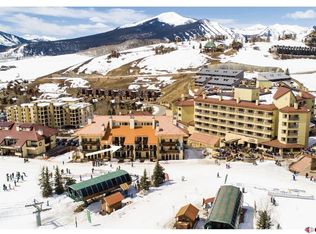
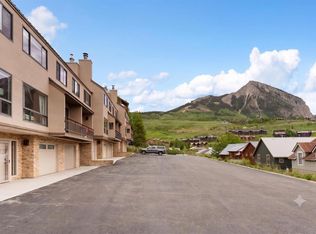
Welcome to Black Bear Lodge Unit 208. From this amazing three bedroom, three bath condo you will enjoy incredible views of the peak of Mt Crested Butte, and the ski area. Offered fully furnished with all the amenities you will need. High quality finishes include granite countertops, knotty alder cabinets, stainless appliances, slate, and hardwood flooring. The first floor encompasses the kitchen, living and dining area, bedroom with ensuite 3/4 bath, an additional bedroom, additional 3/4 bath, and a balcony. Upstairs you will find the primary bedroom with ensuite full bath, and balcony. The Black Bear Lodge is one of the most sought-after complexes on the mountain. This complex offers each unit one parking space in the heated underground garage, a private locked storage unit, and ski lockers. The Black Bear Lodge offers a convenient location within walking distance to the base area ski lifts, and the shuttle stop right across the street, which allows for easy access to the ski slopes, mountain bike trails, and town. After a fantastic day of skiing or biking you can relax in the common area hot tub or take advantage of the outdoor grilling space.
Active
Price cut: $50K (4/8)
$1,500,000
9 Hunter Hill Road #208, Mt. Crested Butte, CO 81225
3beds
1,607sqft
Condominium
Built in 2001
-- sqft lot
$1,440,800 Zestimate®
$933/sqft
$-- HOA
What's special
Ski areaStainless appliancesGranite countertopsKnotty alder cabinetsHardwood flooring
- 401 days |
- 117 |
- 1 |
Zillow last checked:
Listing updated:
Listed by:
Katy Mattson H:970-275-4601,
LIV Sotheby's International Realty - CB
Source: CREN,MLS#: 823727
Loading...
Facts & features
Interior
Bedrooms & bathrooms
- Bedrooms: 3
- Bathrooms: 3
- Full bathrooms: 1
- 3/4 bathrooms: 2
Primary bedroom
- Level: Upper
Dining room
- Features: Kitchen Bar, Living Room Dining
Cooling
- Ceiling Fan(s)
Appliances
- Included: Dishwasher, Disposal, Dryer, Freezer, Microwave, Range, Refrigerator, Washer
- Laundry: W/D Hookup
Features
- Wired/Cable TV, All Furnishings, Ceiling Fan(s), Vaulted Ceiling(s), Granite Counters, Walk-In Closet(s)
- Flooring: Carpet-Partial, Hardwood, Tile
- Windows: Window Coverings
- Has fireplace: Yes
- Fireplace features: Gas Log, Living Room
- Furnished: Yes
Interior area
- Total structure area: 1,607
- Total interior livable area: 1,607 sqft
- Finished area above ground: 1,607
Video & virtual tour
Property
Parking
- Total spaces: 1
- Parking features: Basement, Garage Door Opener, Heated Garage
- Garage spaces: 1
Features
- Levels: Two
- Stories: 2
- Patio & porch: Covered Porch, Deck, Patio
- Exterior features: Balcony, Landscaping, Lawn Sprinklers
- Has view: Yes
- View description: Mountain(s), Valley
Lot
- Features: Skier Access
Details
- Parcel number: 317726133007
Construction
Type & style
- Home type: Condo
- Architectural style: Other
- Property subtype: Condominium
Materials
- Stone, Wood, Wood Frame, Stucco, Wood Siding
- Foundation: Concrete Perimeter, Permanent
- Roof: Architectural Shingles,Other
Condition
- New construction: No
- Year built: 2001
Utilities & green energy
- Sewer: Public Sewer
- Water: City Water
- Utilities for property: Cable Connected, Electricity Connected, Internet, Natural Gas Connected, Phone - Cell Reception
Community & HOA
Community
- Security: Fire Sprinkler System
- Subdivision: None
HOA
- Has HOA: Yes
- HOA name: Black Bear Lodge Condominium Association
Location
- Region: Crested Butte
Financial & listing details
- Price per square foot: $933/sqft
- Annual tax amount: $6,482
- Date on market: 5/6/2025
- Electric utility on property: Yes
- Road surface type: Concrete, Paved
Estimated market value
$1,440,800
$1.37M - $1.51M
$4,697/mo
Price history
| Date | Event | Price |
|---|---|---|
| 4/8/2026 | Price change | $1,500,000-3.2%$933/sqft |
Source:  CREN #823727 Report a problem CREN #823727 Report a problem | ||
| 5/6/2025 | Listed for sale | $1,550,000+3.7%$965/sqft |
Source: CREN #823727 Report a problem | ||
| 8/6/2022 | Contingent | $1,495,000$930/sqft |
Source: CREN #793905 Report a problem | ||
| 7/12/2022 | Price change | $1,495,000-6.3%$930/sqft |
Source: CREN #793905 Report a problem | ||
| 5/26/2022 | Listed for sale | $1,595,000$993/sqft |
Source: CREN #793905 Report a problem | ||
| 4/13/2022 | Listing removed | -- |
Source: CREN #790709 Report a problem | ||
| 2/23/2022 | Listed for sale | $1,595,000$993/sqft |
Source: CREN #790709 Report a problem | ||
Public tax history
Tax history is unavailable.
Monthly payment
Est. payment$--/mo
Payment breakdown
Explore the cost of this home by adjusting the details. Changes won't be saved.All calculations are estimates and provided by Zillow, Inc. for informational purposes only. Actual amounts may vary.
HOA fees may include property taxes on listings classified as Co-Ops. Contact the listing agent and/or owner for fee details.
Mortgage interest rates are dependent on a number of factors, including credit score, down payment, and repayment length. Interest rate data provided by Zillow Group Marketplace, Inc. as of 1/1/1970 from various mortgage lenders with which we have lead or other similar arrangements; the Estimated Payment is an average of those rates.
See how much you could borrow to make a competitive offer.
Climate risks
Neighborhood: 81225
Nearby schools
GreatSchools rating
- 9/10Crested Butte Elementary SchoolGrades: K-5Distance: 2.2 mi
- 6/10Gunnison Middle SchoolGrades: 6-8Distance: 23.7 mi
- 4/10Gunnison High SchoolGrades: 9-12Distance: 24.1 mi
Schools provided by the listing agent
- Elementary: Crested Butte Community K-12
- Middle: Crested Butte Community K-12
- High: Crested Butte Community K-12
Source: CREN. This data may not be complete. We recommend contacting the local school district to confirm school assignments for this home.
A local agent can set up tours, give advice and negotiate with sellers.


- Colorado
- Gunnison County
- Mount Crested Butte
- 81225
- 9 Hunter Hill Road Unit 208
Nearby cities
Nearby zip codes
Other Mount Crested Butte Topics
- Apartments for Rent in 81225
- Houses for Sale in 81225
- Houses for Rent in 81225
- 81225 Real Estate
- Mount Crested Butte Condos
- Houses for Sale in Mount Crested Butte
- Newest Listings in Mount Crested Butte
- Mount Crested Butte Home Values
- Mount Crested Butte Real Estate Agents
- Mount Crested Butte Refinance
- Mount Crested Butte Mortgage Rates
