Welcome to your idyllic retreat in Upton! Situated in Taft Mill Estates this delightful 4-bedroom, 3.5-bath home presents a haven of calm boasting a lush wooded backyard for ultimate privacy. The finished basement offers an amazing retreat for the family to play pool, ping pong or entertain guests. The 4 season sunporch is a warm and refreshing place to sit and enjoy a book on a lazy afternoon. Highlights include a grand 2 story entry, home office, 12 zone irrigation and a generator hook-up. Step outside to discover nearly 2 acres of land ideal for outdoor gatherings and relaxing activities, including a custom treehouse! Living here offers conveniences like neighborhood sidewalks for leisurely strolls and a serene setting where wildlife roams freely amidst the natural beauty. Embark on outdoor adventures with nearby hiking trails offering picturesque visits and fresh air to rejuvenate the soul. It's time to make Upton your new home! Set up a showing or visit the open house Sat.
Sold for $1,005,000
$1,005,000
9 Juniper Rd, Upton, MA 01568
4beds
4,456sqft
Single Family Residence
Built in 2001
1.91 Acres Lot
$1,061,200 Zestimate®
$226/sqft
$3,176 Estimated rent
Home value
$1,061,200
$998,000 - $1.14M
$3,176/mo
Zestimate® history
Owner options
List your home for rent
$3,176/mo
Rent Zestimate®
Find your next renter with Zillow Rental Manager. Plus, with online applications, you can quickly screen prospective tenants – for free.
$3,176/mo
Rent Zestimate®
Refinance and save
$6,808/mo
Est. payment
Refinancing to a lower rate could help reduce your monthly payments and save thousands over the life of the loan.
$6,808/mo
Est. payment
Explore your selling options
Work with a Zillow partner agent
Leverage their expertise and Zillow's premium Showcase listings to get your home seen by more buyers.
Get startedList with your own agent
Get your home in front of millions of buyers by listing it on Zillow.
Learn how to do itSell it yourself
Take full control of how buyers see your home on Zillow by listing For Sale by Owner (FSBO).
List your homeWhat's special
Zillow last checked:
Listing updated:
Listed by:
Robyn and Sean Sold My House Team 774-573-1336,
Suburban Lifestyle Real Estate 508-435-3100
Bought with:
Spectrum Real Estate Consultants
Keller Williams Realty Leading Edge
Source: MLS PIN,MLS#: 73229978
Facts & features
Interior
Bedrooms & bathrooms
- Bedrooms: 4
- Bathrooms: 4
- Full bathrooms: 3
- 1/2 bathrooms: 1
Primary bedroom
- Features: Bathroom - Full, Ceiling Fan(s), Closet - Linen, Walk-In Closet(s), Closet, Flooring - Wall to Wall Carpet, French Doors, Double Vanity
- Level: Second
- Area: 350.46
- Dimensions: 19.8 x 17.7
Bedroom 2
- Features: Ceiling Fan(s), Closet, Flooring - Wall to Wall Carpet
- Level: Second
- Area: 110.09
- Dimensions: 10.1 x 10.9
Bedroom 3
- Features: Ceiling Fan(s), Closet, Flooring - Wall to Wall Carpet
- Level: Second
- Area: 171.61
- Dimensions: 13.1 x 13.1
Bedroom 4
- Features: Ceiling Fan(s), Closet, Flooring - Wall to Wall Carpet
- Level: Second
- Area: 194.6
- Dimensions: 14 x 13.9
Primary bathroom
- Features: Yes
Bathroom 1
- Features: Bathroom - Half, Flooring - Stone/Ceramic Tile
- Level: First
Bathroom 2
- Features: Bathroom - Full, Bathroom - With Tub & Shower, Flooring - Stone/Ceramic Tile, Countertops - Stone/Granite/Solid
- Level: Second
- Area: 80.75
- Dimensions: 8.5 x 9.5
Bathroom 3
- Features: Bathroom - Full, Bathroom - Double Vanity/Sink, Bathroom - Tiled With Tub, Bathroom - With Shower Stall, Closet - Linen, Flooring - Stone/Ceramic Tile, Hot Tub / Spa, Countertops - Stone/Granite/Solid
- Level: Second
- Area: 177.5
- Dimensions: 14.2 x 12.5
Dining room
- Features: Flooring - Hardwood, Open Floorplan, Lighting - Pendant, Crown Molding
- Level: Main,First
- Area: 188.64
- Dimensions: 14.4 x 13.1
Family room
- Features: Skylight, Vaulted Ceiling(s), Flooring - Wall to Wall Carpet
- Level: Main,First
- Area: 322.5
- Dimensions: 21.5 x 15
Kitchen
- Features: Flooring - Hardwood, Dining Area, Pantry, Countertops - Stone/Granite/Solid, Kitchen Island, Exterior Access, Open Floorplan, Recessed Lighting, Storage, Lighting - Pendant
- Level: Main,First
- Area: 349.44
- Dimensions: 18.2 x 19.2
Living room
- Features: Flooring - Hardwood, Open Floorplan, Decorative Molding
- Level: Main,First
- Area: 197.28
- Dimensions: 14.4 x 13.7
Office
- Features: Skylight, Ceiling - Cathedral, Flooring - Wall to Wall Carpet
- Level: Second
- Area: 214.2
- Dimensions: 14 x 15.3
Heating
- Baseboard, Oil
Cooling
- Central Air
Appliances
- Included: Water Heater, Range, Oven, Dishwasher, Microwave, Refrigerator, Water Treatment
- Laundry: Flooring - Stone/Ceramic Tile, Electric Dryer Hookup, Washer Hookup, First Floor
Features
- Cathedral Ceiling(s), Bathroom - 3/4, Closet, Bathroom - With Shower Stall, Office, Game Room, Bathroom
- Flooring: Wood, Tile, Carpet, Flooring - Wall to Wall Carpet, Flooring - Stone/Ceramic Tile
- Doors: French Doors
- Windows: Skylight(s), Insulated Windows
- Basement: Full,Partially Finished,Interior Entry,Bulkhead
- Number of fireplaces: 1
- Fireplace features: Family Room
Interior area
- Total structure area: 4,456
- Total interior livable area: 4,456 sqft
Property
Parking
- Total spaces: 9
- Parking features: Attached, Under, Garage Door Opener, Paved Drive, Off Street, Paved
- Attached garage spaces: 3
- Uncovered spaces: 6
Features
- Patio & porch: Deck - Composite
- Exterior features: Deck - Composite, Rain Gutters, Sprinkler System, Garden
- Waterfront features: Lake/Pond, Beach Ownership(Public)
Lot
- Size: 1.91 Acres
- Features: Wooded, Cleared
Details
- Parcel number: M:032 L:024.09,3844894
- Zoning: 5
Construction
Type & style
- Home type: SingleFamily
- Architectural style: Colonial
- Property subtype: Single Family Residence
Materials
- Frame
- Foundation: Concrete Perimeter
- Roof: Shingle
Condition
- Year built: 2001
Utilities & green energy
- Electric: 200+ Amp Service, Generator Connection
- Sewer: Private Sewer
- Water: Private
- Utilities for property: for Electric Range, for Electric Dryer, Washer Hookup, Generator Connection
Community & HOA
Community
- Features: Park, Walk/Jog Trails, Stable(s), Golf, Laundromat, Conservation Area, House of Worship, Public School, Sidewalks
HOA
- Has HOA: No
Location
- Region: Upton
Financial & listing details
- Price per square foot: $226/sqft
- Tax assessed value: $650,800
- Annual tax amount: $9,027
- Date on market: 8/7/2026
- Exclusions: Pool Table
- Road surface type: Paved
Price history
| Date | Event | Price |
|---|---|---|
| 8/6/2024 | Sold | $1,005,000+0.5%$226/sqft |
Source: MLS PIN #73229978 Report a problem | ||
| 6/12/2024 | Contingent | $999,999$224/sqft |
Source: MLS PIN #73229978 Report a problem | ||
| 6/4/2024 | Price change | $999,999-4.8%$224/sqft |
Source: MLS PIN #73229978 Report a problem | ||
| 4/29/2024 | Listed for sale | $1,050,000+43.7%$236/sqft |
Source: MLS PIN #73229978 Report a problem | ||
| 8/11/2005 | Sold | $730,500+31.2%$164/sqft |
Source: Public Record Report a problem | ||
| 2/21/2002 | Sold | $556,860$125/sqft |
Source: Public Record Report a problem | ||
Public tax history
| Year | Property taxes | Tax assessment |
|---|---|---|
| 2025 | $12,035 +5.3% | $915,200 +9.6% |
| 2024 | $11,424 +26.6% | $835,100 +28.3% |
| 2023 | $9,027 -16.7% | $650,800 +0.7% |
| 2022 | $10,840 +5.8% | $646,400 +4.8% |
| 2021 | $10,241 -3.4% | $616,900 +0.2% |
| 2020 | $10,602 +1% | $615,700 +1.6% |
| 2019 | $10,492 +2.6% | $606,100 +2.1% |
| 2018 | $10,231 -0.2% | $593,800 +5.2% |
| 2017 | $10,250 -8.8% | $564,400 -6.8% |
| 2016 | $11,234 | $605,300 |
Find assessor info on the county website
Neighborhood: 01568
Nearby homes
- $957,2003 bd3 ba3.3k sqft11 Juniper Rd, Upton, MA 01568Off Market
- $909,9002 bd3 ba3.6k sqft2 Pine St, Upton, MA 01568Off Market
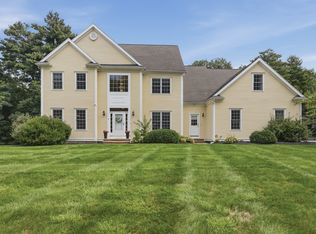
- $1,149,9004 bd5 ba3.5k sqft8 Juniper Rd, Upton, MA 01568For Sale
- $978,2002 bd3 ba3k sqft12 Juniper Rd, Upton, MA 01568Off Market
- $952,7004 bd3 ba3k sqft4 Pine St, Upton, MA 01568Off Market
- $218,600-- bd-- ba-- sqft7 Juniper Rd, Upton, MA 01568Off Market
- $1,046,4004 bd4 ba3.3k sqft14 Juniper Rd, Upton, MA 01568Off Market
- $937,3002 bd1 ba3.1k sqft6 Pine St, Upton, MA 01568Off Market
Nearby schools
GreatSchools rating
- 7/10Miscoe Hill SchoolGrades: 5-8Distance: 0.9 mi
- 6/10Nipmuc Regional High SchoolGrades: 9-12Distance: 2.3 mi
- 9/10Memorial SchoolGrades: PK-4Distance: 2.9 mi
Schools provided by the listing agent
- Elementary: Memorial
- Middle: Miscoe Hill
- High: Nipmuc/Or Bvt
Source: MLS PIN. This data may not be complete. We recommend contacting the local school district to confirm school assignments for this home.
Get a cash offer in 3 minutes
Find out how much your home could sell for in as little as 3 minutes with a no-obligation cash offer.
Estimated market value
$1,061,200
Get a cash offer in 3 minutes
Find out how much your home could sell for in as little as 3 minutes with a no-obligation cash offer.
Estimated market value
$1,061,200
- Massachusetts
- Worcester County
- Upton
- 01568
- 9 Juniper Rd
