This Highlands one level home on a corner lot is in excellent condition, with hard wood floors and is just waiting for its new owner to move right in. Bright and sunny living room with fireplace. Open concept kitchen, dining area and family room, is a great space to entertain family and friends. The main bedroom formerly two rooms has been made into one very spacious and inviting Primary bedroom with huge closets. The second bedroom is just across the hall. This home was built as an unfinished cape so the second floor that serves as a walk-up attic, has the potential be converted to one or more rooms. The basement level of the home has a bathroom with shower and laundry area, with the potential to finish even more living space if needed. This home was fully remodeled by the owners when purchased and has been carefully maintained and updated along the way newer roof, heating, central air security system etc. The home is also wired for a generator. The fenced in back yard is a great summer retreat with a patio and large storage shed with electric. There is an attached one car garage with breezeway.
Sold for $479,900
$479,900
9 Kane St, Fall River, MA 02720
2beds
1,530sqft
Single Family Residence
Built in 1948
7,131 Square Feet Lot
$481,700 Zestimate®
$314/sqft
$2,488 Estimated rent
Home value
$481,700
$443,000 - $520,000
$2,488/mo
Zestimate® history
Owner options
List your home for rent
$2,488/mo
Rent Zestimate®
Find your next renter with Zillow Rental Manager. Plus, with online applications, you can quickly screen prospective tenants – for free.
$2,488/mo
Rent Zestimate®
Refinance and save
$3,267/mo
Est. payment
Refinancing to a lower rate could help reduce your monthly payments and save thousands over the life of the loan.
$3,267/mo
Est. payment
Explore your selling options
Work with a Zillow partner agent
Leverage their expertise and Zillow's premium Showcase listings to get your home seen by more buyers.
Get startedList with your own agent
Get your home in front of millions of buyers by listing it on Zillow.
Learn how to do itSell it yourself
Take full control of how buyers see your home on Zillow by listing For Sale by Owner (FSBO).
List your homeWhat's special
Central airSecurity systemNewer roofLaundry areaCorner lotHard wood floorsHuge closets
Zillow last checked:
Listing updated:
Listed by:
Christopher Howard 508-801-7485,
Fathom Realty Group LLC 508-801-7485
Bought with:
Charlotte Cirillo
Keller Williams Coastal
Source: MLS PIN,MLS#: 73563934
Facts & features
Interior
Bedrooms & bathrooms
- Bedrooms: 2
- Bathrooms: 2
- Full bathrooms: 2
Primary bedroom
- Features: Flooring - Wood
- Level: First
- Area: 308
- Dimensions: 28 x 11
Bedroom 2
- Level: First
- Area: 156
- Dimensions: 13 x 12
Family room
- Features: Flooring - Hardwood
- Level: First
- Area: 110
- Dimensions: 11 x 10
Kitchen
- Level: First
- Area: 196
- Dimensions: 14 x 14
Living room
- Features: Flooring - Hardwood
- Level: First
- Area: 247
- Dimensions: 19 x 13
Heating
- Central
Cooling
- Central Air
Appliances
- Included: Gas Water Heater, Range, Dishwasher, Microwave, Refrigerator, Washer, Dryer
- Laundry: In Basement
Features
- Entry Hall, Walk-up Attic
- Flooring: Wood, Tile
- Basement: Full,Crawl Space,Interior Entry,Bulkhead,Concrete
- Number of fireplaces: 1
Interior area
- Total structure area: 1,530
- Total interior livable area: 1,530 sqft
- Finished area above ground: 1,530
Property
Parking
- Total spaces: 4
- Parking features: Attached, Paved Drive, Off Street, Paved
- Attached garage spaces: 1
- Uncovered spaces: 3
Lot
- Size: 7,131 Square Feet
- Features: Corner Lot
Details
- Parcel number: 2836148
- Zoning: res
Construction
Type & style
- Home type: SingleFamily
- Architectural style: Ranch
- Property subtype: Single Family Residence
Materials
- Frame
- Foundation: Concrete Perimeter
- Roof: Shingle
Condition
- Year built: 1948
Utilities & green energy
- Electric: 110 Volts, Circuit Breakers, 200+ Amp Service
- Sewer: Public Sewer
- Water: Public
- Utilities for property: for Gas Range, for Gas Oven
Green energy
- Energy efficient items: Partial
Community & HOA
Community
- Features: Public Transportation, Medical Facility, Laundromat, House of Worship, Private School
- Security: Security System
- Subdivision: Highlands
HOA
- Has HOA: No
Location
- Region: Fall River
Financial & listing details
- Price per square foot: $314/sqft
- Tax assessed value: $358,300
- Annual tax amount: $4,113
- Date on market: 10/18/2026
- Listing terms: Other (See Remarks)
Price history
| Date | Event | Price |
|---|---|---|
| 10/15/2026 | Sold | $479,900$314/sqft |
Source: MLS PIN #73563934 Report a problem | ||
| 9/6/2026 | Pending sale | $479,900$314/sqft |
Source: MLS PIN #73563934 Report a problem | ||
| 8/23/2026 | Contingent | $479,900$314/sqft |
Source: MLS PIN #73563934 Report a problem | ||
| 8/14/2026 | Listed for sale | $479,900+74.5%$314/sqft |
Source: MLS PIN #73563934 Report a problem | ||
| 5/19/2006 | Sold | $275,000$180/sqft |
Source: Public Record Report a problem | ||
Public tax history
| Year | Property taxes | Tax assessment |
|---|---|---|
| 2025 | $3,845 +5.6% | $335,800 +6% |
| 2024 | $3,641 +0.7% | $316,900 +7.5% |
| 2023 | $3,617 +11.4% | $294,800 +14.6% |
| 2022 | $3,247 -0.7% | $257,300 +8.8% |
| 2021 | $3,271 +5.9% | $236,500 +10.6% |
| 2020 | $3,089 +0.9% | $213,800 +1.8% |
| 2019 | $3,062 +1% | $210,000 +1.3% |
| 2018 | $3,031 +5.4% | $207,300 +0.9% |
| 2017 | $2,876 +5.5% | $205,400 +2.7% |
| 2016 | $2,726 +7.7% | $200,000 +3.3% |
| 2015 | $2,532 +4% | $193,600 |
| 2014 | $2,435 +4.4% | $193,600 -1% |
| 2013 | $2,332 +3.7% | $195,500 -4.5% |
| 2012 | $2,248 +12.2% | $204,700 -7.6% |
| 2010 | $2,003 +3.9% | $221,600 -7.4% |
| 2009 | $1,928 -8.1% | $239,200 -12.6% |
| 2008 | $2,099 +6.9% | $273,600 |
| 2007 | $1,964 +13.1% | $273,600 +7.6% |
| 2006 | $1,736 -1.1% | $254,200 +10.1% |
| 2005 | $1,756 +3.6% | $230,800 +11.8% |
| 2004 | $1,695 +12.5% | $206,400 +46.8% |
| 2003 | $1,506 +8.8% | $140,600 |
| 2002 | $1,384 +1.3% | $140,600 +7.7% |
| 2000 | $1,366 +34.2% | $130,600 +17.8% |
| 1995 | $1,018 | $110,900 |
Find assessor info on the county website
Neighborhood: Highlands
Nearby homes
- $480,2003 bd1 ba1.7k sqft508 Florence St, Fall River, MA 02720Off Market
- $469,8002 bd1 ba1.2k sqft16 Kane St, Fall River, MA 02720Off Market
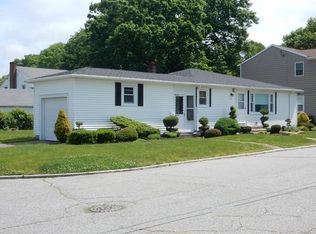
- $550,0003 bd2 ba2.5k sqft27 Kane St, Fall River, MA 02720Sold
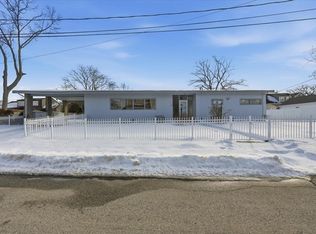
- $559,4003 bd3 ba2.6k sqft66 Reading St, Fall River, MA 02720Off Market
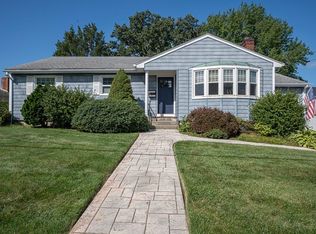
- $539,7003 bd2 ba2.1k sqft530 Florence St, Fall River, MA 02720Off Market
- $391,3002 bd1 ba1.2k sqft482 Florence St, Fall River, MA 02720Off Market
- $517,8003 bd2 ba2.1k sqft28 Kane St, Fall River, MA 02720Off Market
- $654,0004 bd3 ba3.8k sqft86 Reading St, Fall River, MA 02720Off Market
Nearby schools
GreatSchools rating
- 5/10James Tansey Elementary SchoolGrades: K-5Distance: 0.2 mi
- 3/10Morton Middle SchoolGrades: 6-8Distance: 0.8 mi
- 2/10B M C Durfee High SchoolGrades: 9-12Distance: 0.3 mi
Schools provided by the listing agent
- Elementary: Tanzey
Source: MLS PIN. This data may not be complete. We recommend contacting the local school district to confirm school assignments for this home.
Get a cash offer in 3 minutes
Find out how much your home could sell for in as little as 3 minutes with a no-obligation cash offer.
Estimated market value
$481,700
Get a cash offer in 3 minutes
Find out how much your home could sell for in as little as 3 minutes with a no-obligation cash offer.
Estimated market value
