Skip main navigation
Pending
  • Listed by: Keller Williams Gateway Realty/Salem • Alanna Brush
    $749,900

    9 Kelley Road, Londonderry, NH 03053

    5beds
    2,815sqft
    : 
    $5,005/mo
    Get pre-qualified
    Single Family Residence
    Built in 1984
    1.43 Acres Lot
    $756,500 Zestimate®
    $266/sqft
    $-- HOA

    What's special

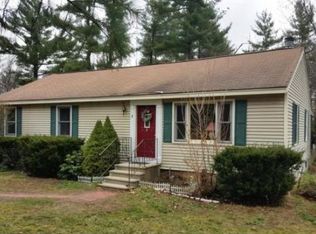
    Rare multigenerational opportunity! Meticulously maintained 5 bed, 2.75 bath Cape style home nestled on 1.43 beautifully landscaped acres with a new Reeds Ferry Shed. Perfect for extended family or rental income, this property features a fully legal, private 1 bed, 1 bath ADU with a walk in shower, private entrance, living area and independent laundry. Over the ADU find an extensive attic and storage space accessed through the barn doors above. A newly epoxied breezeway separates the two distinct living spaces for ultimate privacy. The main home offers 4 bedrooms, 1.75 baths, eat in kitchen and dedicated laundry. New appliances on both sides of the home, and freshly updated primary bathroom on the main house side. Relax in the 3 season porch or host on the massive 42 foot back deck with a retractable awning with occasional wildlife views. Eco friendly and efficient living with fully owned solar panels (EV ready) and a whole house attic fan under warranty. Stay cool this summer with multiple mini splits on both sides and feel safe with the hard wired Fire/CO detectors. Full basement on the main house side features whole-house water filtration, a brand new sump pump, utility sink, hardwired dehumidifier, and frequently serviced utilities (furnace, water heater, well pump). Nothing left undone! Turn-key peace of mind on acreage. Open houses- Friday 7/10 5p-7p, Sat 7/11 10a-12p, Sun 7/12 12p-2p
    16 days
    |
    1,064
    |
    32
    |

    Zillow last checked:

    Listing updated:

    Listed by:

    Alanna Brush,

    Keller Williams Gateway Realty/Salem 603-912-5470

    Source: PrimeMLS,MLS#: 5098630MLS Logo

      Facts & features

      Interior

      Bedrooms & bathrooms
      • Bedrooms: 5
      • Bathrooms: 3
      • Full bathrooms: 2
      • 3/4 bathrooms: 1
      Heating
      • Oil, Hot Water, Mini Split
      Cooling
      • Mini Split
      Appliances
      • Included: Dishwasher, Dryer, Microwave, Electric Range, Refrigerator, Washer, Other Water Heater
      • Laundry: 1st Floor Laundry
      Features
      • Ceiling Fan(s), Smart Thermostat
      • Windows: Blinds, Skylight(s)
      • Basement: Bulkhead,Concrete,Sump Pump,Unfinished,Walk-Up Access
      Interior area
      • Total structure area: 3,613
      • Total interior livable area: 2,815 sqft
      • Finished area above ground: 2,815
      • Finished area below ground: 0

      Property

      Parking
      • Parking features: Paved
      Accessibility
      • Accessibility features: 1st Floor Bedroom, 1st Floor Full Bathroom, 1st Floor Laundry
      Features
      • Levels: Two
      • Stories: 2
      • Patio & porch: Covered Porch
      • Exterior features: Deck
      • Frontage length: Road frontage: 130
      Lot
      • Size: 1.43 Acres
      • Features: Near Country Club
      Details
      • Parcel number: LONDM012L0291
      • Zoning description: residential

      Construction

      Type & style
      • Home type: SingleFamily
      • Architectural style: Cape
      • Property subtype: Single Family Residence
      Materials
      • Vinyl Siding
      • Foundation: Concrete
      • Roof: Shingle
      Condition
      • New construction: No
      • Year built: 1984

      Utilities & green energy

      • Electric: 200+ Amp Service, Circuit Breakers
      • Sewer: 1500+ Gallon, Leach Field, Private Sewer, Septic Design Available, Septic Tank
      • Utilities for property: Satellite

      Community & HOA

      Community
      • Security: Carbon Monoxide Detector(s), Hardwired Smoke Detector
      Location
      • Region: Londonderry

      Financial & listing details

      • Price per square foot: $266/sqft
      • Tax assessed value: $556,100
      • Annual tax amount: $9,282
      • Date on market: 7/8/2026
      • Exclusions: Electric Vehicle hook up- negotiable
      • Road surface type: Paved

        Estimated market value

        $756,500

        $719,000 - $794,000

        $5,423/mo

        Price history

        DateEventPrice
        7/19/2026Pending sale$749,900$266/sqft
        Source: PrimeMLS #5098630 Report a problem
        7/9/2026Listed for sale$749,900+143.2%$266/sqft
        Source: PrimeMLS #5098630 Report a problem
        7/11/2008Sold$308,300+6.3%$110/sqft
        Source: Public Record Report a problem
        1/20/2005Sold$290,000+70.6%$103/sqft
        Source: Public Record Report a problem
        7/30/2002Sold$170,000$60/sqft
        Source: Public Record Report a problem

        Public tax history

        YearProperty taxesTax assessment
        2024$8,975 +3.1%$556,100
        2023$8,703 +1.9%$556,100 +20.3%
        2022$8,541 +10.1%$462,200 +19.8%
        2020$7,758 +3.7%$385,800
        2019$7,481 +5.5%$385,800 +18.6%
        2018$7,094 +0.9%$325,400
        2017$7,032 +4.9%$325,400 +4.3%
        2016$6,706 +2.3%$311,900
        2015$6,556 -0.3%$311,900
        2014$6,578 $311,900
        Find assessor info on the county website

        Monthly payment

        Est. payment

        Payment breakdown

        Explore the cost of this home by adjusting the details. Changes won't be saved.
        All calculations are estimates and provided by Zillow, Inc. for informational purposes only. Actual amounts may vary.
        HOA fees may include property taxes on listings classified as Co-Ops. Contact the listing agent and/or owner for fee details.
        Mortgage interest rates are dependent on a number of factors, including credit score, down payment, and repayment length. Interest rate data provided by Zillow Group Marketplace, Inc. as of 1/1/1970 from various mortgage lenders with which we have lead or other similar arrangements; the Estimated Payment is an average of those rates.
        See how much you could borrow to make a competitive offer.

        Climate risks

        Neighborhood: 03053

        Getting around

        0 / 100
        Car-Dependent
        10 / 100
        Somewhat Bikeable

        Nearby schools

        GreatSchools rating

        A local agent can set up tours, give advice and negotiate with sellers.

        A local lender can help you make sure your offer is ready when you are.

        Browse local experts

        Similar homes