Welcome to this recently remodeled gem! This spacious front-to-back split boasts 5 bedrooms, 3 full bathrooms, and 4 levels of living space. Situated in a peaceful neighborhood, it offers easy access to highways, local dining spots, and shopping centers. Enjoy the luxury of recent upgrades, including renovated bathrooms, stylish kitchen countertops, upgraded flooring, and modern appliances—all designed to enhance your living experience. Stay cozy year-round with gas heating and cooking. Entertain friends and family in the great fenced-in yard, featuring a large deck and an above-ground pool—perfect for gatherings and leisure. With parking space for 5 cars in the driveway and plenty of street parking, accommodating guests is a breeze. Located on the outskirts of Brockton, yet conveniently close to bus lines, train stations, and a short drive to the highway, commuting is convenient. Don't miss this opportunity to make this your new home sweet home!
Sold for $550,000
$550,000
9 Keswick Rd, Brockton, MA 02302
5beds
2,300sqft
Single Family Residence
Built in 1976
7,501 Square Feet Lot
$587,800 Zestimate®
$239/sqft
$4,154 Estimated rent
Home value
$587,800
$558,000 - $617,000
$4,154/mo
Zestimate® history
Owner options
List your home for rent
$4,154/mo
Rent Zestimate®
Find your next renter with Zillow Rental Manager. Plus, with online applications, you can quickly screen prospective tenants – for free.
$4,154/mo
Rent Zestimate®
Refinance and save
$3,757/mo
Est. payment
Refinancing to a lower rate could help reduce your monthly payments and save thousands over the life of the loan.
$3,757/mo
Est. payment
Explore your selling options
Work with a Zillow partner agent
Leverage their expertise and Zillow's premium Showcase listings to get your home seen by more buyers.
Get startedList with your own agent
Get your home in front of millions of buyers by listing it on Zillow.
Learn how to do itSell it yourself
Take full control of how buyers see your home on Zillow by listing For Sale by Owner (FSBO).
List your homeWhat's special
Yard spaceGas heatingLarge deckGround poolClose to local restaurants
Zillow last checked:
Listing updated:
Listed by:
Isabel Fernandes Realty Team 508-513-8340,
RE/MAX Synergy 508-857-5392
Bought with:
Isabel Fernandes Realty Team
RE/MAX Synergy
Source: MLS PIN,MLS#: 73235368
Facts & features
Interior
Bedrooms & bathrooms
- Bedrooms: 5
- Bathrooms: 3
- Full bathrooms: 3
Primary bedroom
- Features: Bathroom - Full, Walk-In Closet(s), Flooring - Laminate
- Level: Third
- Area: 167.17
- Dimensions: 17 x 9.83
Bedroom 2
- Features: Closet, Flooring - Hardwood
- Level: Second
- Area: 148.22
- Dimensions: 9.67 x 15.33
Bedroom 3
- Features: Closet, Flooring - Hardwood
- Level: Second
- Area: 105.51
- Dimensions: 8.92 x 11.83
Bedroom 4
- Features: Closet, Flooring - Hardwood
- Level: Second
- Area: 143.97
- Dimensions: 12.17 x 11.83
Bedroom 5
- Features: Flooring - Hardwood, Recessed Lighting
- Level: Basement
- Area: 150.69
- Dimensions: 11.67 x 12.92
Bathroom 1
- Features: Bathroom - Full, Bathroom - With Shower Stall, Flooring - Stone/Ceramic Tile
- Level: Basement
- Area: 41.78
- Dimensions: 5.33 x 7.83
Bathroom 2
- Features: Bathroom - Full, Bathroom - Tiled With Shower Stall
- Level: Second
- Area: 51.33
- Dimensions: 8 x 6.42
Bathroom 3
- Features: Bathroom - Full, Bathroom - With Shower Stall
- Level: Third
- Area: 34.17
- Dimensions: 6.83 x 5
Dining room
- Features: Flooring - Stone/Ceramic Tile, Exterior Access, Recessed Lighting, Remodeled
- Level: Main,First
- Area: 62.54
- Dimensions: 6.58 x 9.5
Family room
- Features: Flooring - Hardwood, Deck - Exterior, Exterior Access, Recessed Lighting
- Level: Basement
- Area: 274.31
- Dimensions: 15.75 x 17.42
Kitchen
- Features: Flooring - Stone/Ceramic Tile, Dining Area, Countertops - Stone/Granite/Solid, Countertops - Upgraded, Cabinets - Upgraded, Exterior Access, Open Floorplan, Remodeled, Gas Stove
- Level: Main,First
- Area: 144.89
- Dimensions: 10.67 x 13.58
Living room
- Features: Flooring - Hardwood, Window(s) - Picture, Exterior Access, Open Floorplan
- Level: Main,First
- Area: 208
- Dimensions: 16 x 13
Heating
- Forced Air, Natural Gas
Cooling
- Window Unit(s)
Appliances
- Included: Gas Water Heater, Range, Dishwasher, Microwave, Refrigerator, Washer, Dryer
- Laundry: Flooring - Hardwood, Gas Dryer Hookup, Washer Hookup, In Basement
Features
- Flooring: Tile, Vinyl, Laminate, Hardwood
- Basement: Partial,Partially Finished
- Has fireplace: No
Interior area
- Total structure area: 2,300
- Total interior livable area: 2,300 sqft
Property
Parking
- Total spaces: 5
- Parking features: Paved Drive, Off Street, Paved
- Uncovered spaces: 5
Features
- Levels: Multi/Split,Front to Back Split
- Patio & porch: Patio
- Exterior features: Patio, Pool - Above Ground, Storage, Fenced Yard, Other
- Has private pool: Yes
- Pool features: Above Ground
- Fencing: Fenced/Enclosed,Fenced
Lot
- Size: 7,501 Square Feet
- Features: Easements
Details
- Parcel number: M:172 R:523 S:,972609
- Zoning: R1C
Construction
Type & style
- Home type: SingleFamily
- Property subtype: Single Family Residence
Materials
- Frame, Stone
- Foundation: Concrete Perimeter
- Roof: Shingle
Condition
- Year built: 1976
Utilities & green energy
- Electric: 100 Amp Service
- Sewer: Public Sewer
- Water: Public
- Utilities for property: for Gas Range
Community & HOA
Community
- Features: Public Transportation, Shopping, Park, Laundromat, Highway Access, House of Worship, Public School, T-Station, Other
HOA
- Has HOA: No
Location
- Region: Brockton
Financial & listing details
- Price per square foot: $239/sqft
- Tax assessed value: $403,800
- Annual tax amount: $5,241
- Date on market: 9/21/2026
Price history
| Date | Event | Price |
|---|---|---|
| 7/1/2024 | Sold | $550,000+4.8%$239/sqft |
Source: MLS PIN #73235368 Report a problem | ||
| 5/14/2024 | Contingent | $524,900$228/sqft |
Source: MLS PIN #73235368 Report a problem | ||
| 5/9/2024 | Listed for sale | $524,900+55.3%$228/sqft |
Source: MLS PIN #73235368 Report a problem | ||
| 2/28/2019 | Sold | $338,000-1.4%$147/sqft |
Source: Public Record Report a problem | ||
| 1/16/2019 | Pending sale | $342,900$149/sqft |
Source: RE/MAX DELUXE #72426801 Report a problem | ||
| 12/13/2018 | Listed for sale | $342,900$149/sqft |
Source: RE/MAX Deluxe #72426801 Report a problem | ||
| 12/3/2018 | Pending sale | $342,900$149/sqft |
Source: RE/MAX DELUXE #72426801 Report a problem | ||
| 11/26/2018 | Listed for sale | $342,900+89.4%$149/sqft |
Source: RE/MAX Deluxe #72426801 Report a problem | ||
| 12/31/2008 | Sold | $181,000-26.8%$79/sqft |
Source: Public Record Report a problem | ||
| 6/23/2008 | Sold | $247,205+20.6%$107/sqft |
Source: Public Record Report a problem | ||
| 5/28/2008 | Listed for sale | $204,900-8.5%$89/sqft |
Source: MLS Property Information Network #70762402 Report a problem | ||
| 4/10/2008 | Listing removed | $224,000$97/sqft |
Source: MLS Property Information Network #70651730 Report a problem | ||
| 2/21/2008 | Price change | $224,000-7.1%$97/sqft |
Source: MLS Property Information Network #70651730 Report a problem | ||
| 1/25/2008 | Listed for sale | $241,000+21.7%$105/sqft |
Source: MLS Property Information Network #70651730 Report a problem | ||
| 6/15/2001 | Sold | $198,000$86/sqft |
Source: Public Record Report a problem | ||
Public tax history
| Year | Property taxes | Tax assessment |
|---|---|---|
| 2025 | $5,898 +11.2% | $487,000 +10.4% |
| 2024 | $5,303 +1.2% | $441,200 +9.3% |
| 2023 | $5,241 +3.4% | $403,800 +11.3% |
| 2022 | $5,068 +8.5% | $362,800 +12.7% |
| 2021 | $4,669 -3.3% | $322,000 +1.1% |
| 2020 | $4,827 +9.1% | $318,600 +11.9% |
| 2019 | $4,426 +15% | $284,800 +18.9% |
| 2018 | $3,848 +0.5% | $239,600 +0.8% |
| 2017 | $3,829 +22.4% | $237,800 +32% |
| 2016 | $3,128 -3.2% | $180,200 +1.2% |
| 2015 | $3,233 +1% | $178,100 +0.8% |
| 2014 | $3,202 +6.2% | $176,600 -1.1% |
| 2013 | $3,015 +0.4% | $178,600 -4% |
| 2012 | $3,004 +7.6% | $186,100 +1.9% |
| 2011 | $2,792 +3.7% | $182,600 -6.6% |
| 2010 | $2,692 -11.2% | $195,500 -28.4% |
| 2009 | $3,031 +9% | $273,100 -5.7% |
| 2008 | $2,781 -6.8% | $289,700 -8.8% |
| 2007 | $2,983 +5.6% | $317,700 +7.3% |
| 2006 | $2,824 -0.7% | $296,000 +10.5% |
| 2005 | $2,844 +5.3% | $267,800 +14.2% |
| 2004 | $2,700 +5% | $234,600 +15.3% |
| 2003 | $2,571 -0.3% | $203,400 +9.8% |
| 2002 | $2,578 +14% | $185,300 +48% |
| 2000 | $2,261 | $125,200 |
Find assessor info on the county website
Neighborhood: 02302
Nearby homes
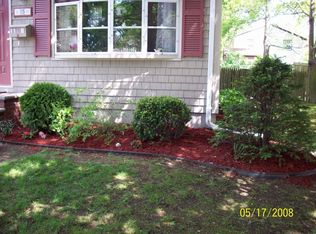
- $495,7003 bd1 ba1.3k sqft15 Keswick Rd, Brockton, MA 02302Off Market
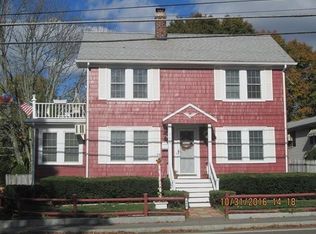
- $498,3003 bd2 ba1.2k sqft346 Winter St, Brockton, MA 02302Off Market
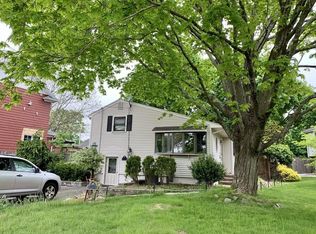
- $501,9003 bd1 ba1.5k sqft244 North Ave, Brockton, MA 02302Off Market
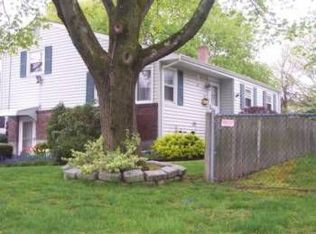
- $474,0003 bd1 ba1.2k sqft248 North Ave, Brockton, MA 02302Off Market
- $479,1003 bd1 ba1.4k sqft8 Marsden St, Brockton, MA 02302Off Market
- $375,0003 bd1 ba2.7k sqft21 Keswick Rd, Brockton, MA 02302Sold
- $506,3003 bd1 ba1.5k sqft12 Marsden St, Brockton, MA 02302Off Market
- $462,8003 bd1 ba920 sqft4 Marsden St, Brockton, MA 02302Off Market
Nearby schools
GreatSchools rating
- 2/10Brookfield Elementary SchoolGrades: PK-5Distance: 0.7 mi
- 6/10Ashfield Middle SchoolGrades: 6-8Distance: 0.7 mi
- 2/10Brockton High SchoolGrades: 9-12Distance: 3.4 mi
Get a cash offer in 3 minutes
Find out how much your home could sell for in as little as 3 minutes with a no-obligation cash offer.
Estimated market value
$587,800
Get a cash offer in 3 minutes
Find out how much your home could sell for in as little as 3 minutes with a no-obligation cash offer.
Estimated market value
$587,800
- Massachusetts
- Plymouth County
- Brockton
- 02302
- 9 Keswick Rd
